8693 Terroir Ln
8693 Terroir Ln
8693 Terroir Ln
8693 Terroir Ln
8693 Terroir Ln
8693 Terroir Ln
8693 Terroir Ln
8693 Terroir Ln
8693 Terroir Ln
8693 Terroir Ln
8693 Terroir Ln
8693 Terroir Ln
8693 Terroir Ln
8693 Terroir Ln
8693 Terroir Ln
8693 Terroir Ln
8693 Terroir Ln
8693 Terroir Ln
8693 Terroir Ln
8693 Terroir Ln
8693 Terroir Ln
8693 Terroir Ln
8693 Terroir Ln
8693 Terroir Ln
8693 Terroir Ln
8693 Terroir Ln
8693 Terroir Ln
8693 Terroir Ln
8693 Terroir Ln
8693 Terroir Ln
8693 Terroir Ln
8693 Terroir Ln
8693 Terroir Ln
8693 Terroir Ln
SEE ALL PHOTOS
8693 Terroir Ln
8693 Terroir Ln
8693 Terroir Ln
8693 Terroir Ln
8693 Terroir Ln
8693 Terroir Ln
8693 Terroir Ln
8693 Terroir Ln
8693 Terroir Ln
8693 Terroir Ln
8693 Terroir Ln
8693 Terroir Ln
8693 Terroir Ln
8693 Terroir Ln
8693 Terroir Ln
8693 Terroir Ln
8693 Terroir Ln
8693 Terroir Ln
8693 Terroir Ln
8693 Terroir Ln
8693 Terroir Ln
8693 Terroir Ln
8693 Terroir Ln
8693 Terroir Ln
8693 Terroir Ln
8693 Terroir Ln
8693 Terroir Ln
8693 Terroir Ln
8693 Terroir Ln
8693 Terroir Ln
8693 Terroir Ln
8693 Terroir Ln
8693 Terroir Ln
8693 Terroir Ln
Sold

8693 Terroir Ln

8693 Terroir Ln, New Kent, VA 23124

$479,000
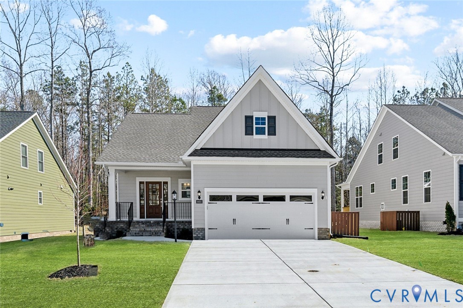
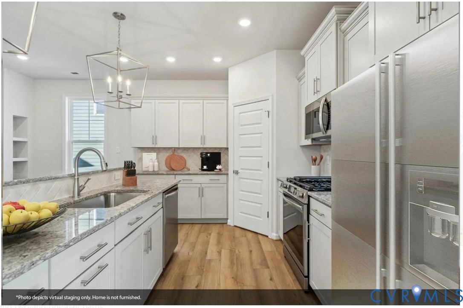
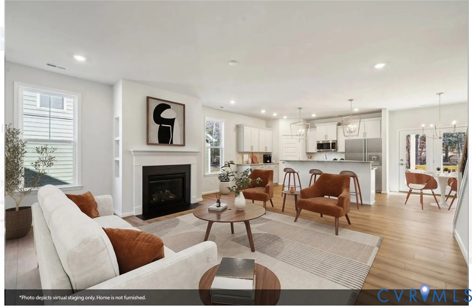
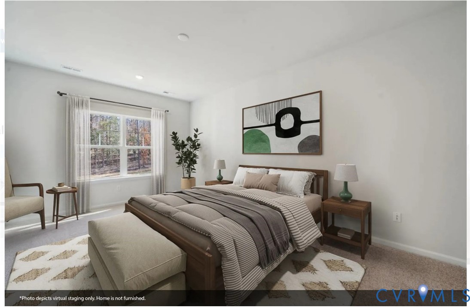
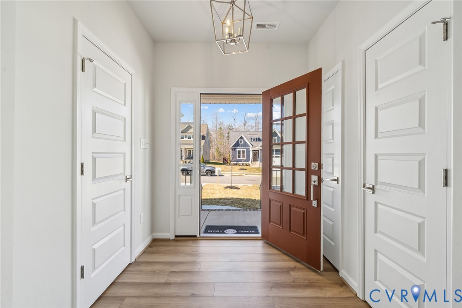
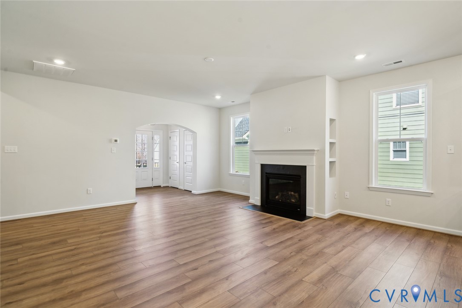
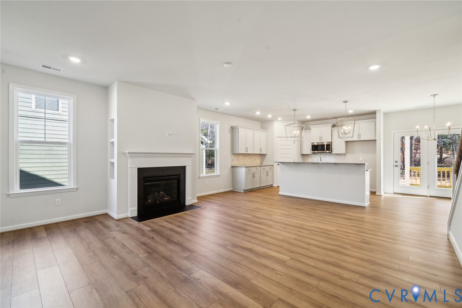
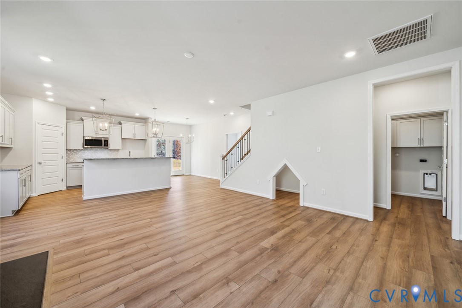
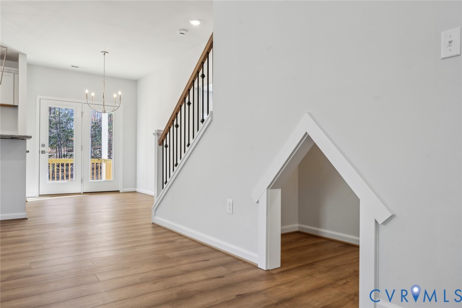
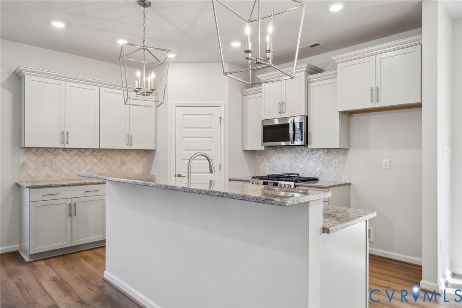
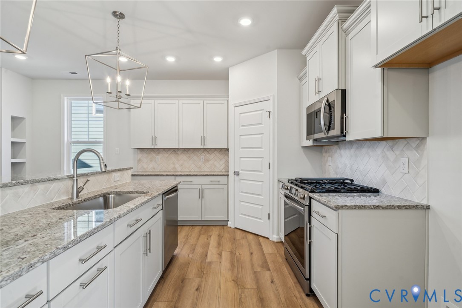
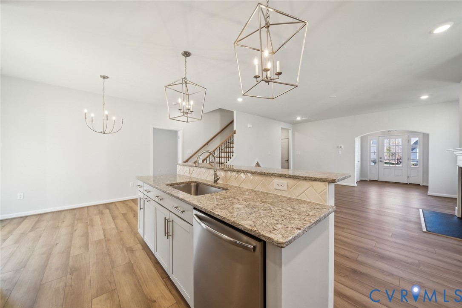
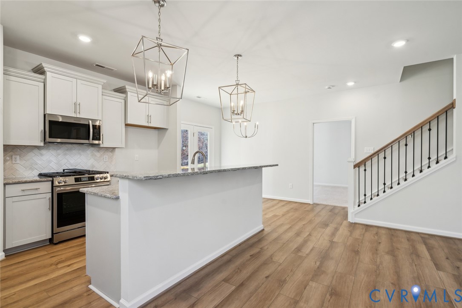
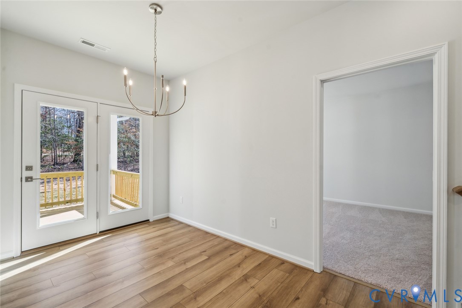
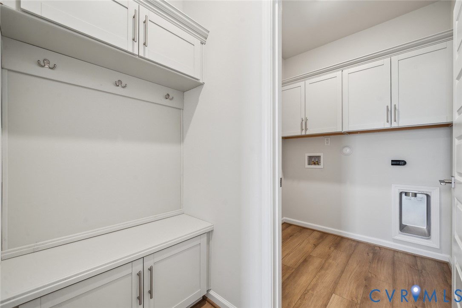
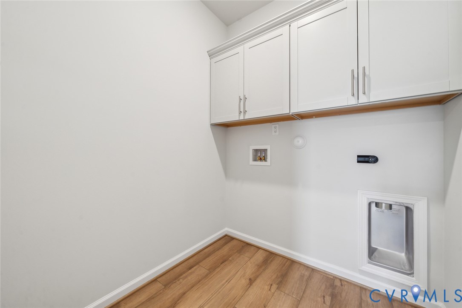
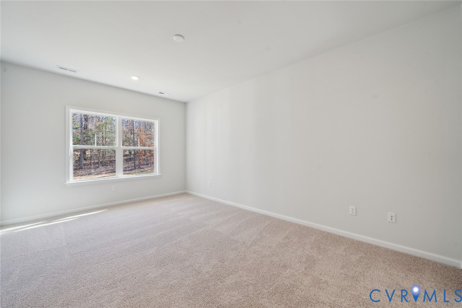
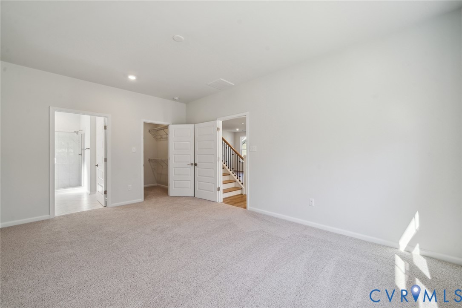
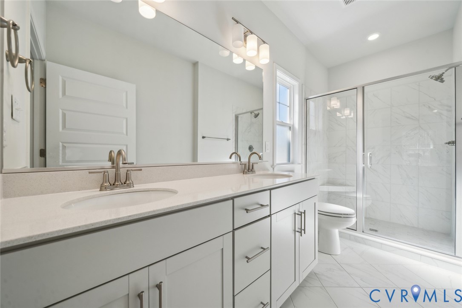
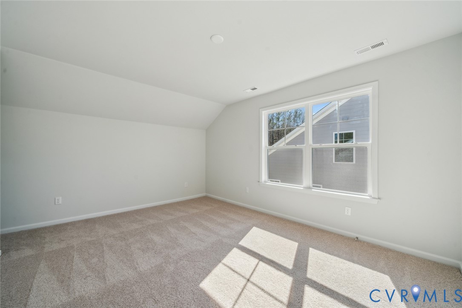
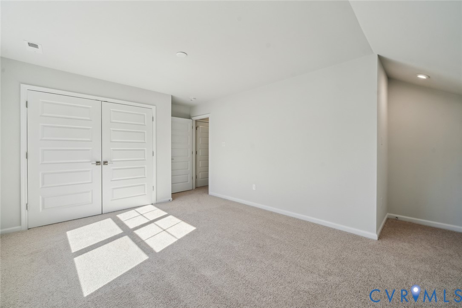
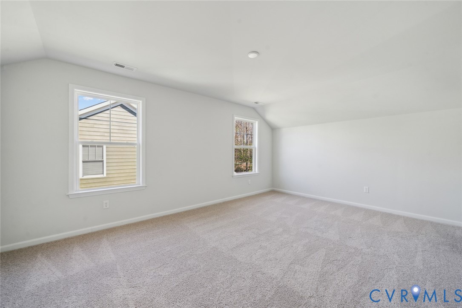
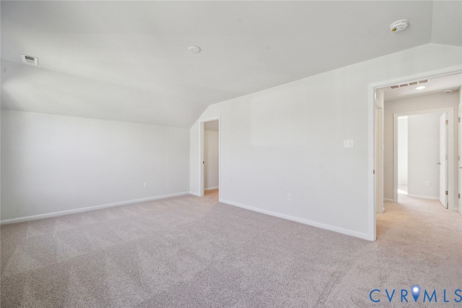
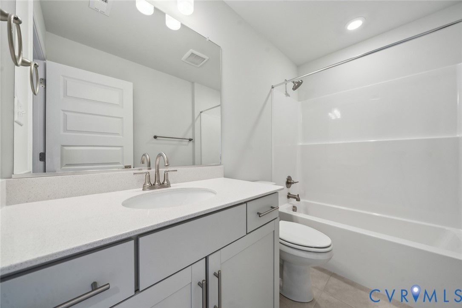
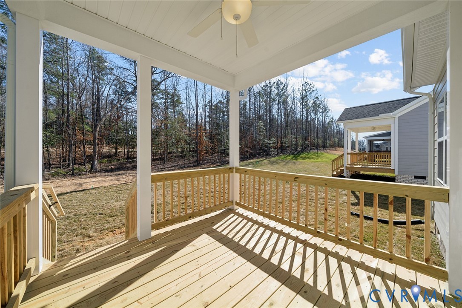
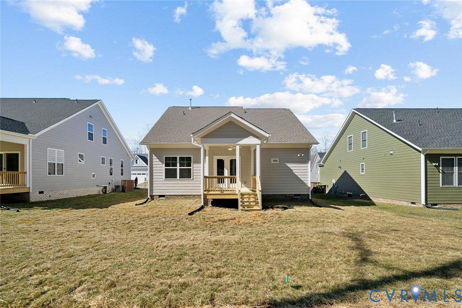
*MOVE IN READY* *ALL APPLIANCES INCLUDED* Viniterra is a 55+ community offering low-maintenance homes. This stunning two-story home spans 1,754 square feet, featuring three bedrooms and two-and-a-half baths. Its open-concept kitchen is elegantly designed with frost-colored cabinets, moon white granite countertops, a mesmerizing spirit backsplash, and a spacious center island with a single stainless-steel sink, all complemented by Frigidaire Gallery appliances. Overlooking the expansive great room, the kitchen seamlessly connects to a cozy gas fireplace with a Richland mantle and an eat-in area that opens onto the covered porch. The first-floor primary suite boasts a generous walk-in closet, double vanity sinks, and a walk-in shower, with a conveniently located laundry room and powder room nearby. Upstairs, two secondary bedrooms share a full bath. Additional highlights include luxury vinyl plank flooring throughout the first-floor common areas, a pet pad, a walk-in pantry, and a two-car front-load garage. The exterior showcases Hardie plank cobblestone siding, Evelyn Bay brick accents, and a Wedgwood blue front door with glass panels, all topped with a weathered wood-colored shingle roof.
*Photos for new homes may vary from the actual home available for sale. We often showcase pictures from a model home of the same style*

3
beds

3
baths

1,754 Sq.Ft. LIVING AREA

Features & Amenities

Interior

  • total bedrooms3
  • Total bathrooms3
  • full bathrooms2
  • half bathroom1
  • Flooring Partially Carpeted, Vinyl
  • Fireplace Gas
  • APPLIANCES Dryer, Dishwasher, Gas Cooking, Microwave, Range, Refrigerator, Tankless Water Heater, Washer
  • other interior Features Bedroom on Main Level, Fireplace, Granite Counters, Main Level Primary

Area & Lot

  • Status Sold
  • Date Sold July 28, 2026
  • Living Area1,754 Sq.Ft.
  • MLS® ID2523367
  • TypeResidential
  • YEAR BUILT2024
  • Architecture StylesTwo Story
  • Elementary SchoolNew Kent
  • Middle SchoolNew Kent
  • High SchoolNew Kent

Exterior

  • STORIES2
  • Garage Space2.0
  • water SourcePublic
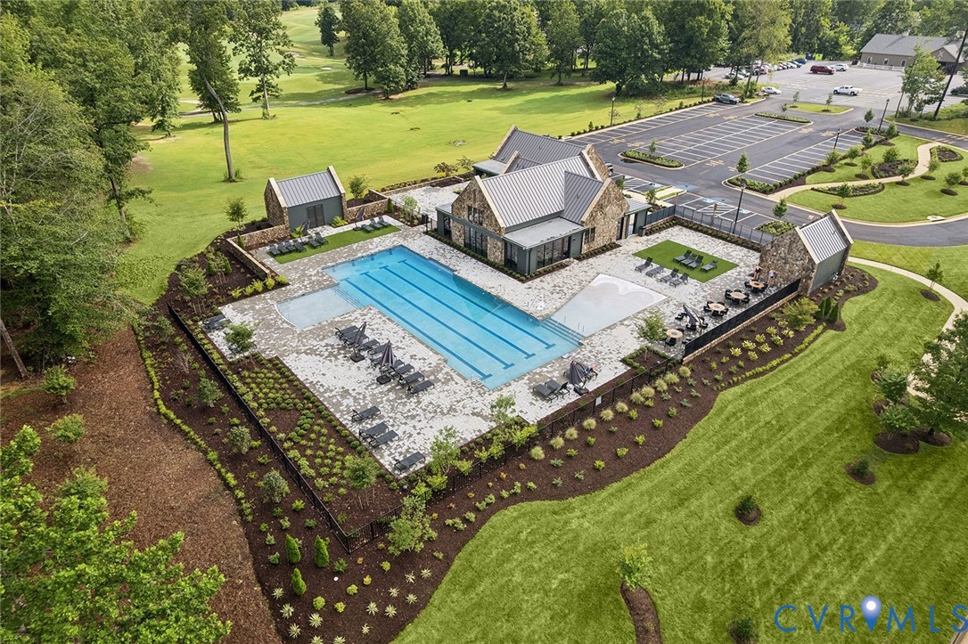
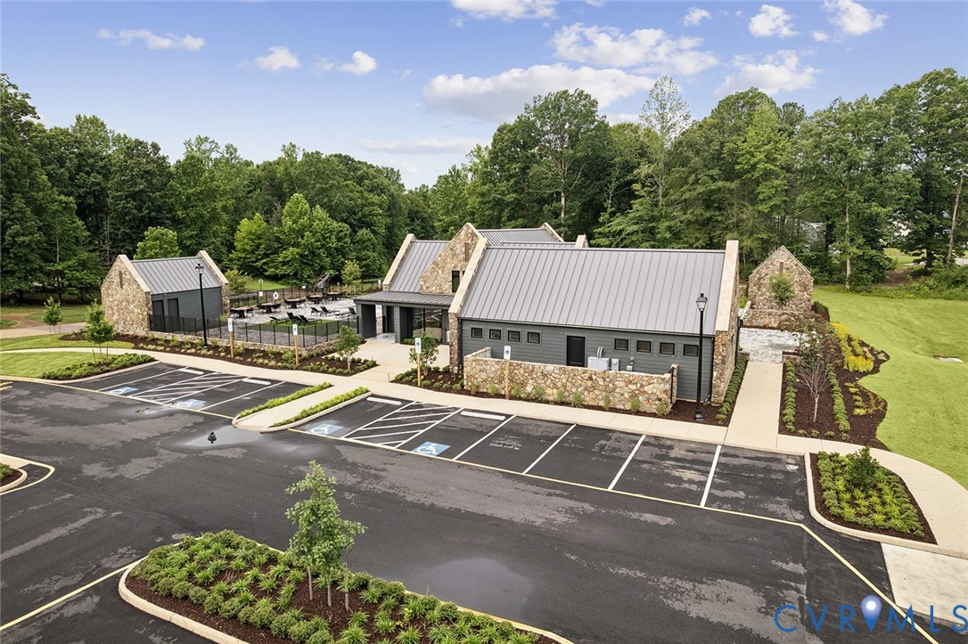
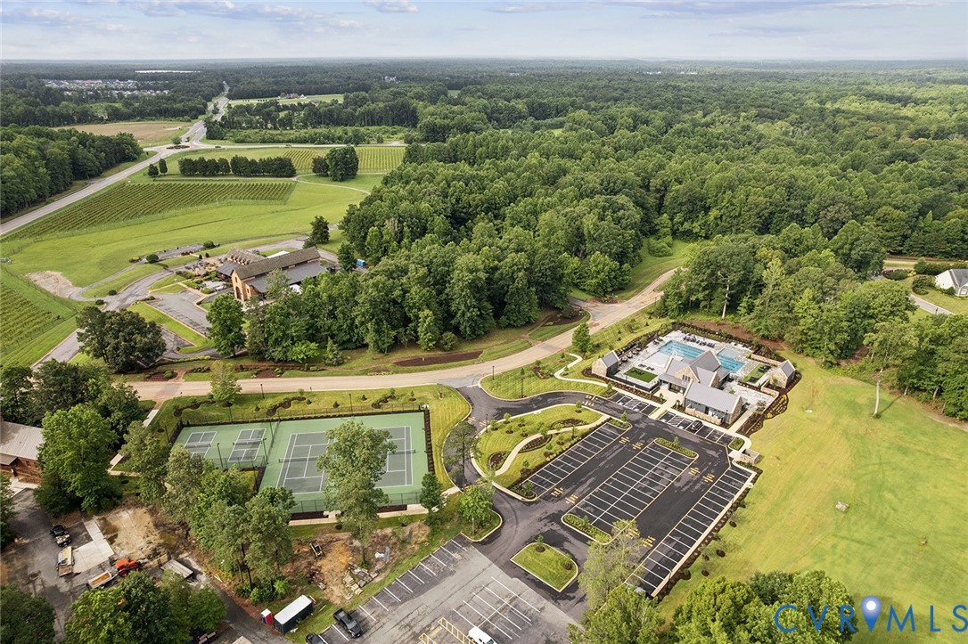
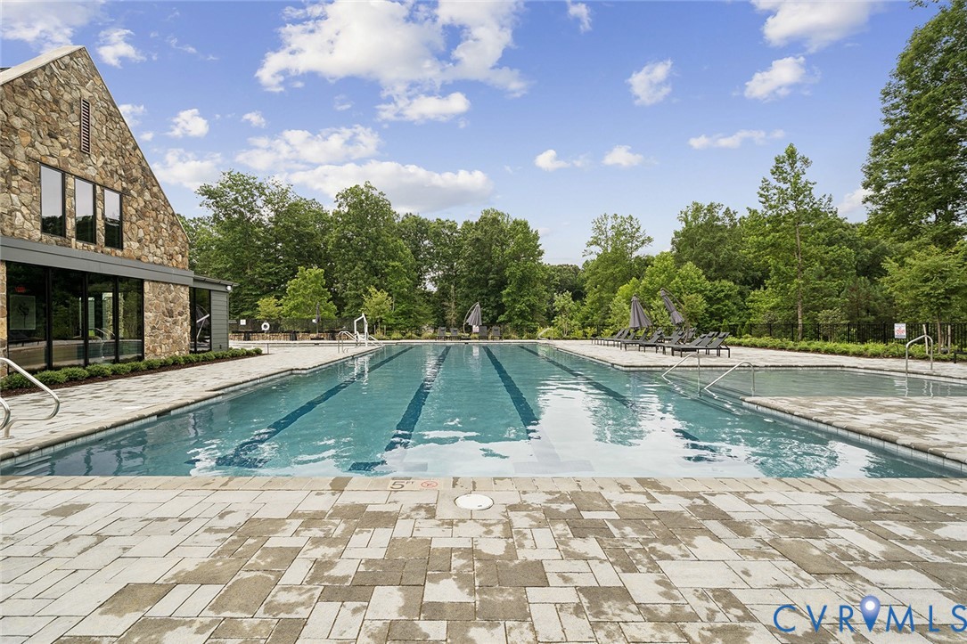
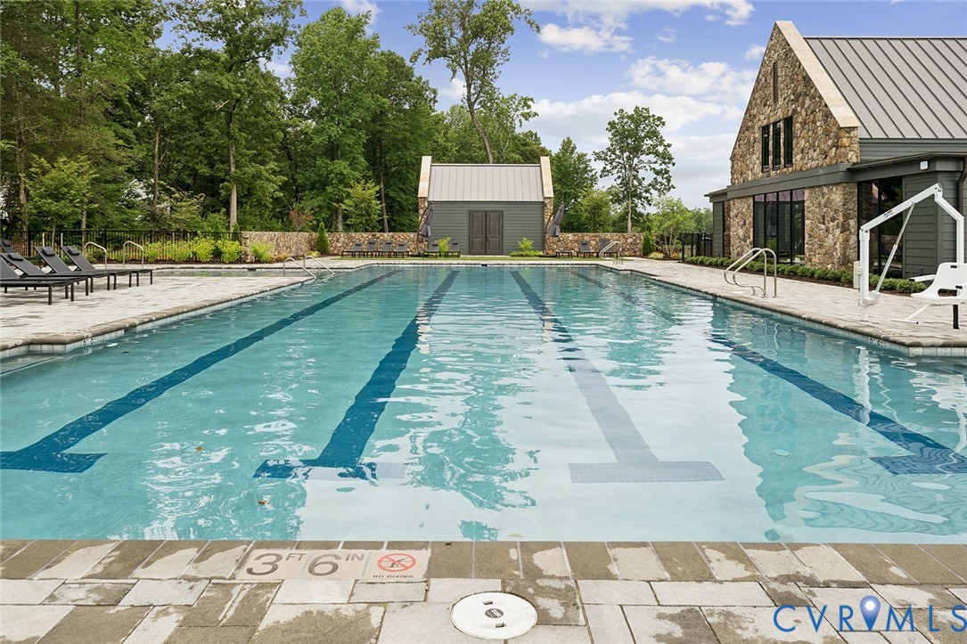
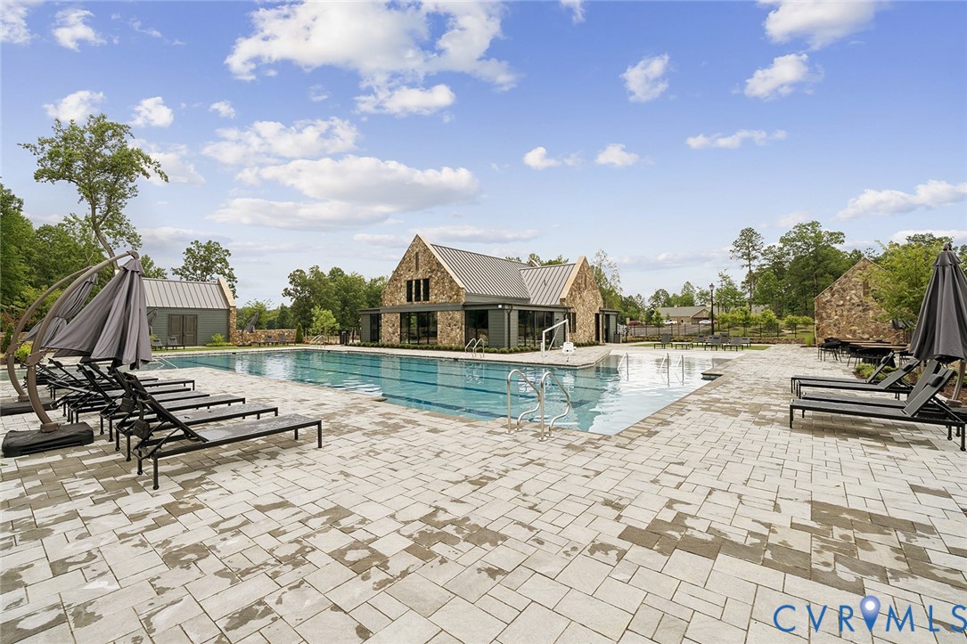
  • PoolPool, Community
  • parkingAttached, Direct Access, Garage
  • HEAT TYPENatural Gas, Zoned
  • AIR CONDITIONINGZoned
  • sewerPublic Sewer

Financial

  • Sales Price$479,000
  • HOA $346/mo

Work With Us

Providence Hill Real Estate are dedicated to helping you find your dream home and assisting with any selling needs you may have. Contact us today to start your home searching journey!

Follow Us on Instagram