5148 Chelsea Brook Ln
SEE ALL PHOTOS
5148 Chelsea Brook Ln
Sold

5148 Chelsea Brook Ln

5148 Chelsea Brook Ln, Glen Allen, VA 23060

$452,500
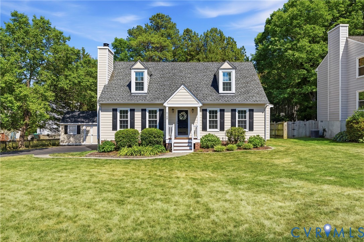
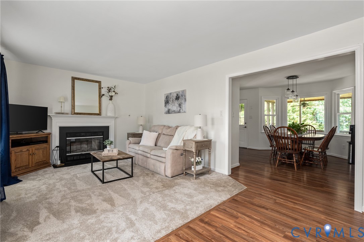
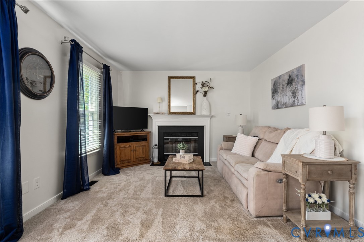
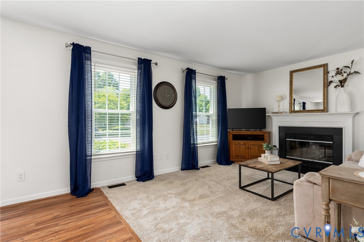
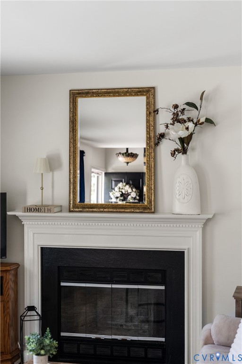
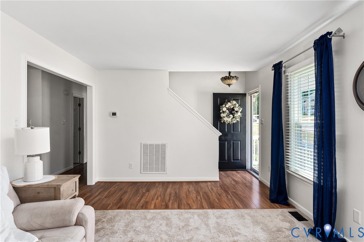
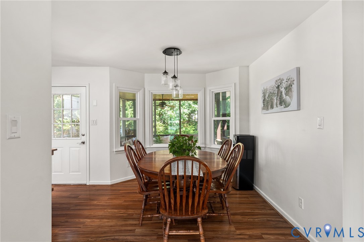
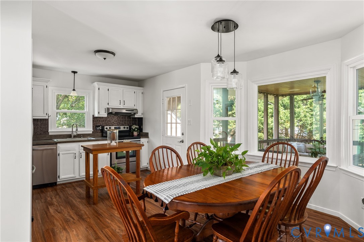
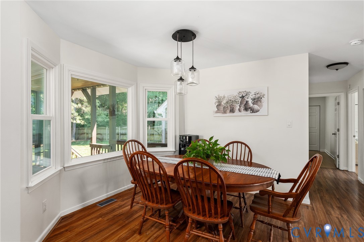
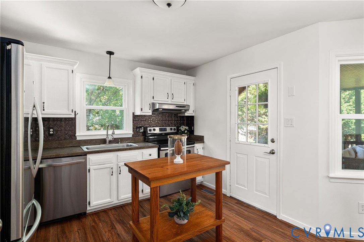
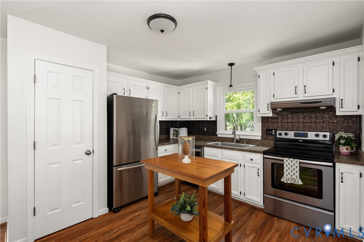
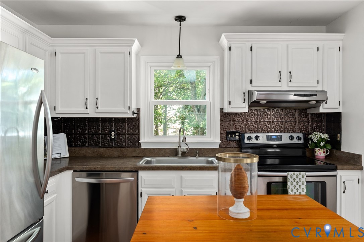
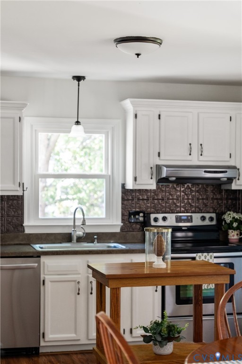
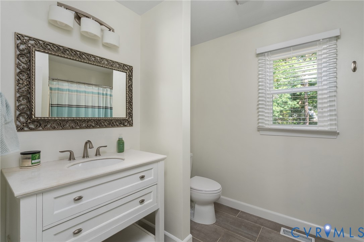
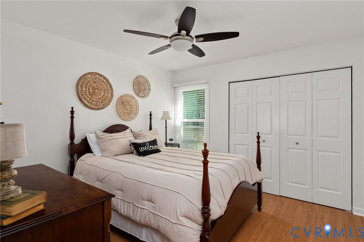
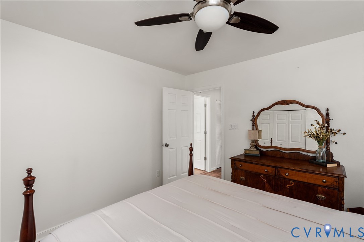
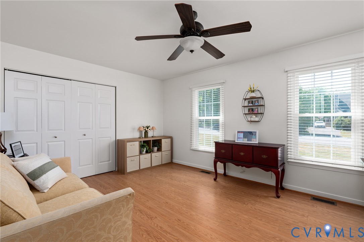
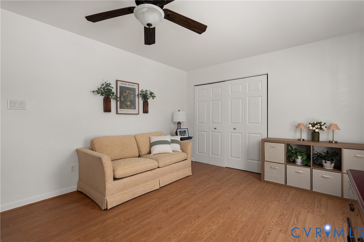
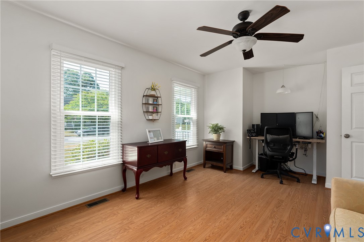
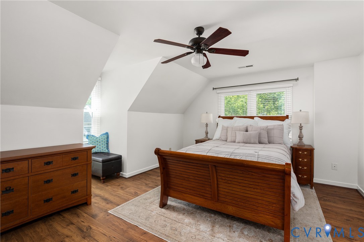
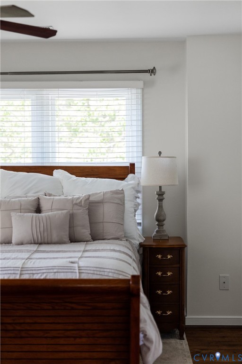
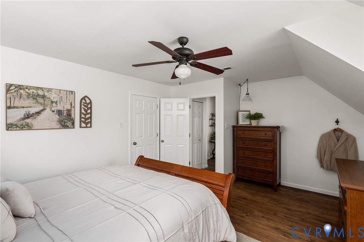
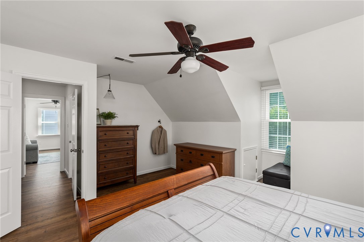
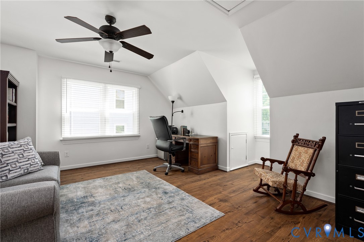
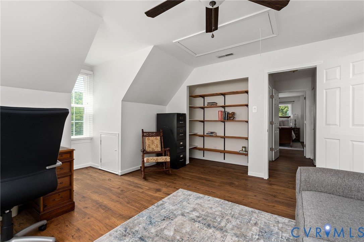
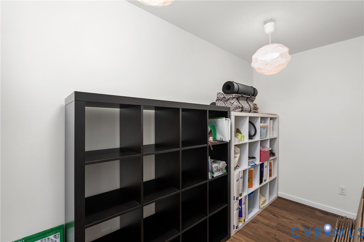
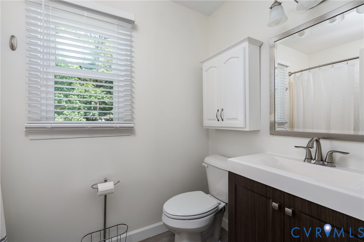
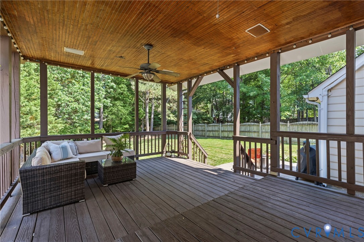
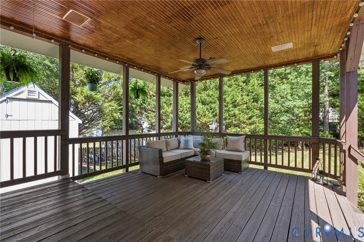
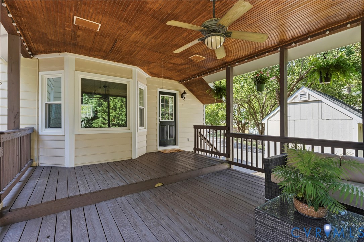
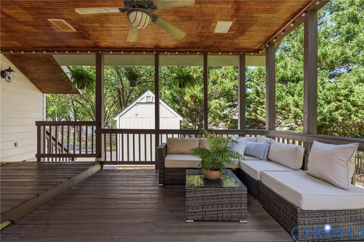
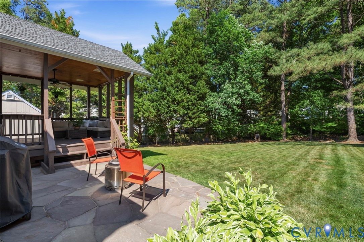
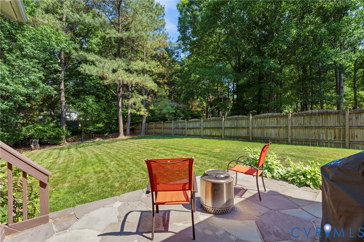
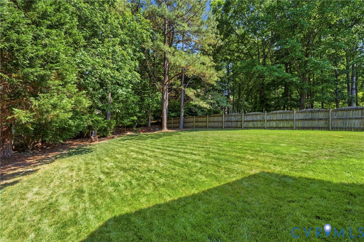
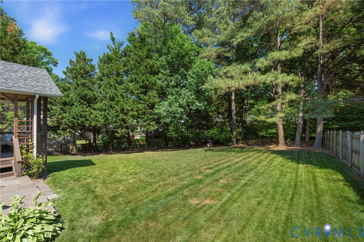
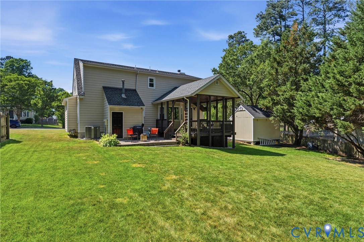
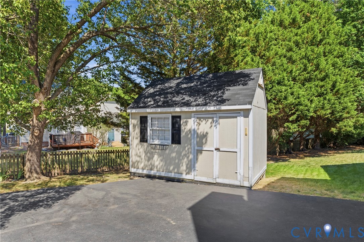
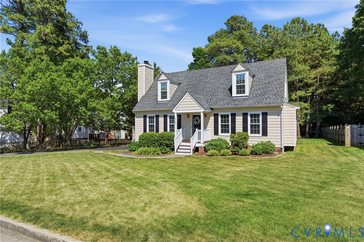
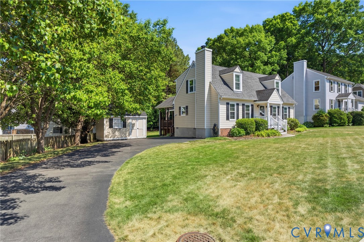
Beautifully maintained and updated 4 BR / 2 BA home with major system upgrades, standout outdoor living & extensive closet storage! The backyard is a true showcase with a large 20'x14' covered porch, newly redone slate patio, lush landscaping, and a full irrigation system - this is where you'll want to be all summer! Interior walls, trim & kitchen cabinets have just been freshly painted (2026), along with new floors throughout (2025), and newer windows (2022). HVAC and hot water heater replaced in 2021. The living room with cozy wood-burning fireplace opens up to the dining area with large bay window overlooking the rear covered porch and backyard. The kitchen boasts stainless appliances, freshly painted cabinets, mounted under-cabinet lighting & a generously sized pantry. Two bedrooms on the main level offer adjustable layout options, along with two more bedrooms upstairs. Large bedrooms on both floors provide excellent flexibility, including the option for dual primary bedrooms. Currently the upstairs is being used as an en-suite, with the 4th bedroom as an office/sitting area. Downstairs bedrooms have large double wide closets, while upstairs bedrooms have room-length walk-in closets - storage abounds! Both bathrooms have been updated with newer vanities and tile floors. The living room and stairs are the only areas with carpet! Outdoor attached and detached storage sheds give extra space for any items needed to lovingly care for this property! This charming home has been well-maintained, updated, and is ready for its next owner!

4
beds

2
baths

1,726 Sq.Ft. LIVING AREA

0.33 Acres lot

Jane Lennon

Jane Lennon

Features & Amenities

Interior

  • total bedrooms4
  • Total bathrooms2
  • full bathrooms2
  • Flooring Partially Carpeted, Tile, Vinyl
  • Fireplace Masonry, Wood Burning
  • APPLIANCES Dryer, Dishwasher, Exhaust Fan, Electric Cooking, Freezer, Gas Water Heater, Oven, Refrigerator, Smooth Cooktop, Stove, Washer
  • other interior Features Bedroom on Main Level, Breakfast Area, Bay Window, Ceiling Fan(s), Eat-in Kitchen, Fireplace, Pantry, Walk-In Closet(s)

Area & Lot

  • Status Sold
  • Date Sold June 18, 2026
  • Living Area1,726 Sq.Ft.
  • Lot Area0.33 Acres
  • MLS® ID2613590
  • TypeResidential
  • YEAR BUILT1992
  • NeighborhoodHenrico
  • Architecture StylesCape Cod
  • Elementary SchoolSpringfield Park
  • Middle SchoolHungary Creek
  • High SchoolGlen Allen

Exterior

  • STORIES1
  • water SourcePublic
  • PoolNone
  • roofShingle
  • lot featuresLevel
  • parkingDriveway, No Garage, Off Street, Paved
  • HEAT TYPEForced Air, Natural Gas
  • AIR CONDITIONINGCentral Air
  • sewerPublic Sewer
  • other exterior FeaturesDeck, Sprinkler/Irrigation, Porch, Storage, Shed, Paved Driveway

Financial

  • Sales Price$452,500
  • Real Estate Tax $3,310/yr

Henrico

Explore

Work With Us

Providence Hill Real Estate are dedicated to helping you find your dream home and assisting with any selling needs you may have. Contact us today to start your home searching journey!

Follow Us on Instagram