412 W 4th St
412 W 4th St
412 W 4th St
412 W 4th St
412 W 4th St
412 W 4th St
412 W 4th St
412 W 4th St
412 W 4th St
412 W 4th St
412 W 4th St
412 W 4th St
412 W 4th St
412 W 4th St
412 W 4th St
412 W 4th St
412 W 4th St
412 W 4th St
412 W 4th St
412 W 4th St
412 W 4th St
412 W 4th St
412 W 4th St
412 W 4th St
412 W 4th St
412 W 4th St
412 W 4th St
412 W 4th St
412 W 4th St
412 W 4th St
412 W 4th St
412 W 4th St
SEE ALL PHOTOS
412 W 4th St
412 W 4th St
412 W 4th St
412 W 4th St
412 W 4th St
412 W 4th St
412 W 4th St
412 W 4th St
412 W 4th St
412 W 4th St
412 W 4th St
412 W 4th St
412 W 4th St
412 W 4th St
412 W 4th St
412 W 4th St
412 W 4th St
412 W 4th St
412 W 4th St
412 W 4th St
412 W 4th St
412 W 4th St
412 W 4th St
412 W 4th St
412 W 4th St
412 W 4th St
412 W 4th St
412 W 4th St
412 W 4th St
412 W 4th St
412 W 4th St
412 W 4th St
Sold

412 W 4th St

412 W 4th St, Blackstone, VA 23824

$250,000
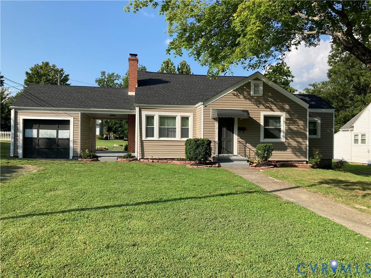
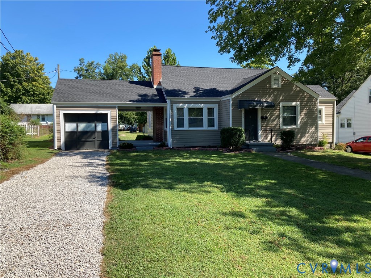
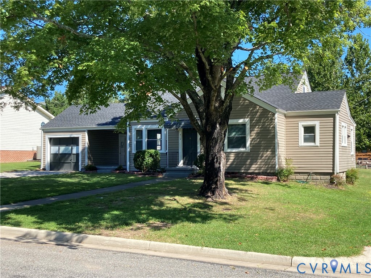
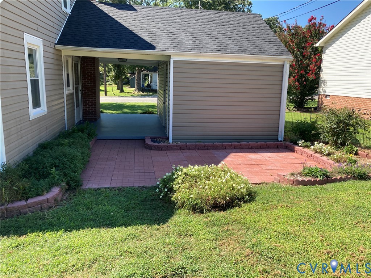
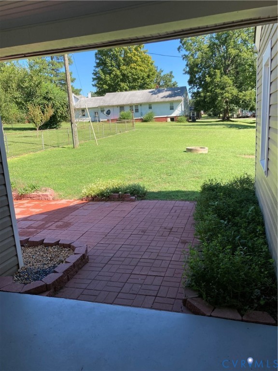
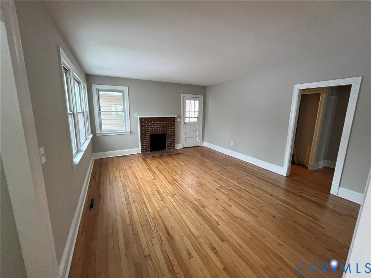
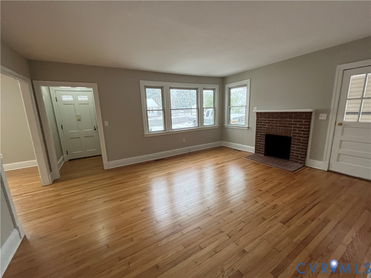
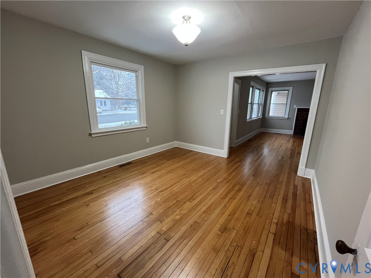
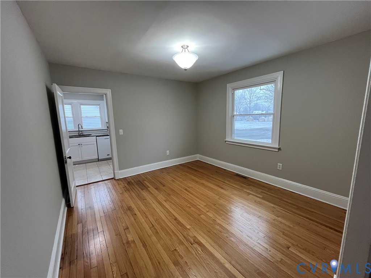
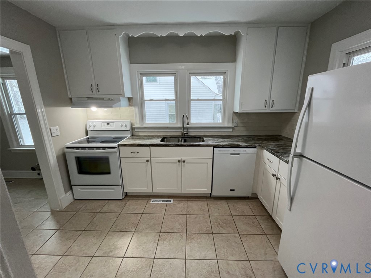
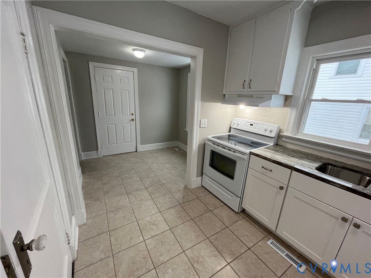
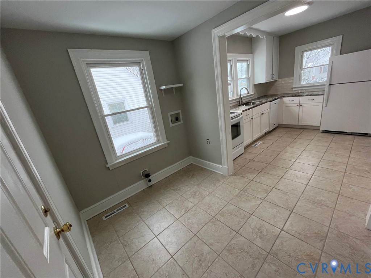
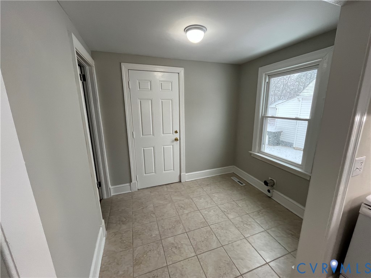
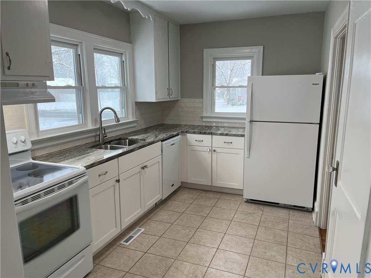
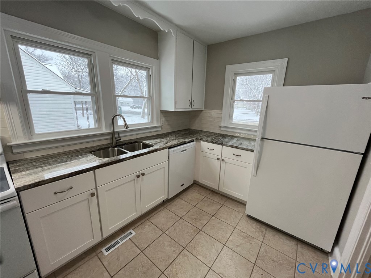
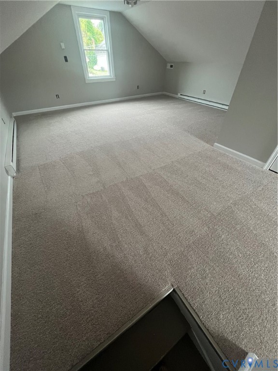
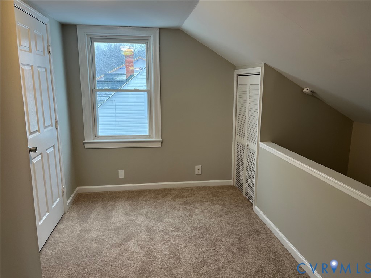
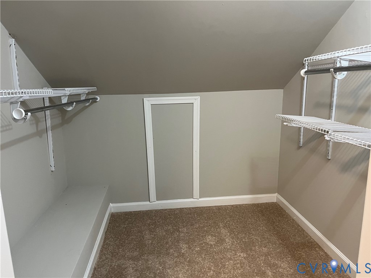
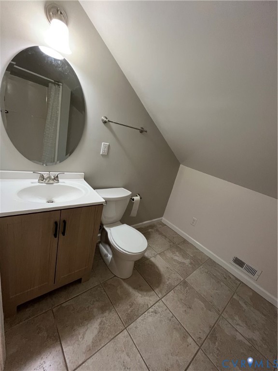
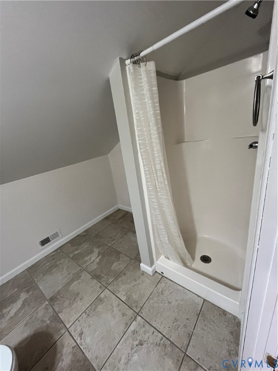
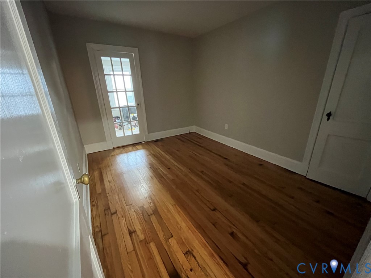
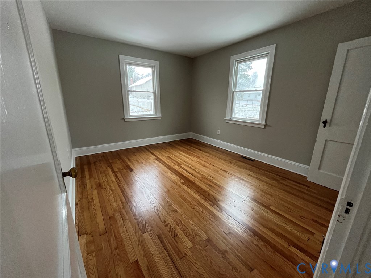
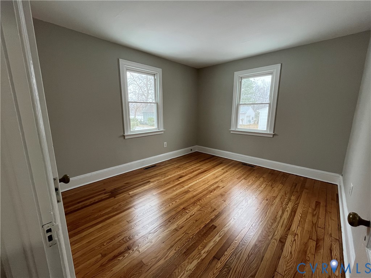
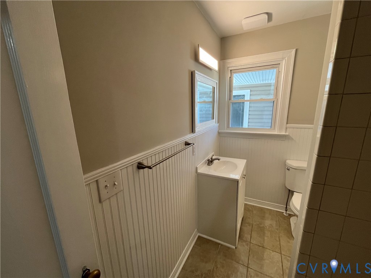
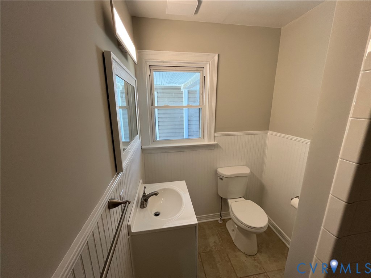
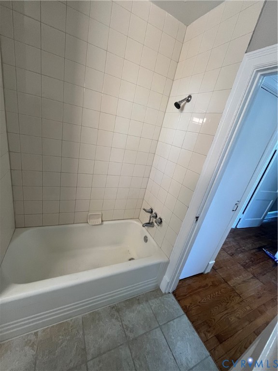
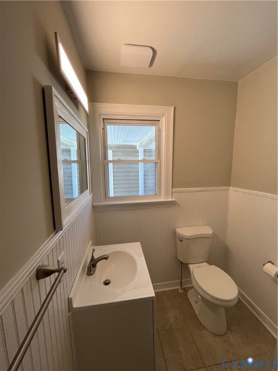
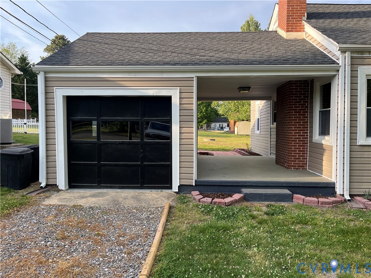
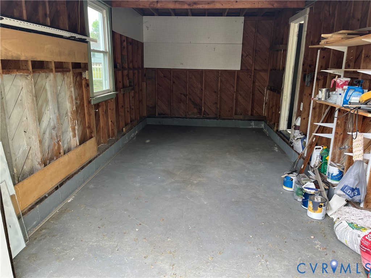
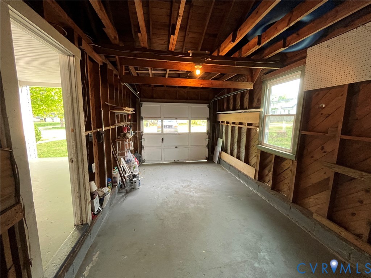
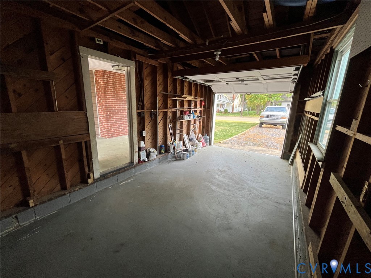
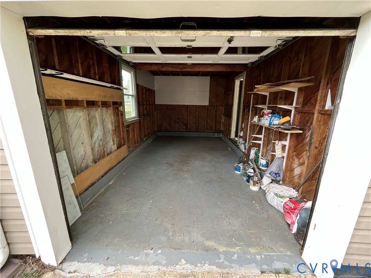
Remodeled Cape Home with Classic 1950's Charm,4 Bedrooms, 2 Full Baths, Large Living Room with Brick Fireplace, Formal Dining Room, Updated Kitchen with New Marble Countertops, New Cabinets, Tiled Floor, Appliances(Refrigerator, Stove, Dishwasher),Spacious Laundry Room with Entry Door to Deck, Primary Suite on 2nd Floor with Full Bath, Walk-in Closet, New Carpet, Downstairs has Refinished Hardwood Floors, Both Bathrooms Have Been Updated, New Central Air/Heat Pump(2024), New 30 Year Dimensional Roof(2020), Whole House Freshly Painted, Replacement Windows, Vinyl Siding, Updated Plumbing and Electrical, Breezeway to Attached Garage, Expansive Patio off Breezeway, Home is Located on Quiet Street in Small Town Blackstone, Minutes to Ft. Pickett, FASTC, Short Drive to Chesterfield and Farmville, Walk to Downtown Shopping and Restaurants, Owner/Agent

4
beds

2
baths

1,708 Sq.Ft. LIVING AREA

0.28 Acres lot

Jenn Hass

Jenn Hass

Features & Amenities

Interior

  • total bedrooms4
  • Total bathrooms2
  • full bathrooms2
  • Laundry room Washer Hookup, Dryer Hookup
  • Flooring Ceramic Tile, Partially Carpeted, Wood
  • Fireplace Masonry, Wood Burning
  • APPLIANCES Dishwasher, Exhaust Fan, Electric Cooking, Electric Water Heater, Refrigerator, Smooth Cooktop, Stove
  • other interior Features Separate/Formal Dining Room, Fireplace, Granite Counters, Bath in Primary Bedroom, Walk-In Closet(s)

Area & Lot

  • Status Sold
  • Date Sold June 30, 2026
  • Living Area1,708 Sq.Ft.
  • Lot Area0.28 Acres
  • MLS® ID2533843
  • TypeResidential
  • YEAR BUILT1950
  • Architecture StylesCape Cod
  • Elementary SchoolBlackstone
  • Middle SchoolNottoway
  • High SchoolNottoway

Exterior

  • STORIES1
  • Garage Space1.0
  • water SourcePublic
  • PoolNone
  • roofAsphalt
  • lot featuresLandscaped, Level
  • parkingAttached, Driveway, Garage, On Street, Unpaved
  • HEAT TYPEElectric, Heat Pump
  • AIR CONDITIONINGHeat Pump
  • sewerPublic Sewer
  • security FeaturesSmoke Detector(s)
  • other exterior FeaturesDeck, Unpaved Driveway

Financial

  • Sales Price$250,000
  • Real Estate Tax $504/yr

Work With Us

Providence Hill Real Estate are dedicated to helping you find your dream home and assisting with any selling needs you may have. Contact us today to start your home searching journey!

Follow Us on Instagram