3024 Lamb Ave
3024 Lamb Ave
3024 Lamb Ave
3024 Lamb Ave
3024 Lamb Ave
3024 Lamb Ave
3024 Lamb Ave
3024 Lamb Ave
3024 Lamb Ave
3024 Lamb Ave
3024 Lamb Ave
3024 Lamb Ave
3024 Lamb Ave
3024 Lamb Ave
3024 Lamb Ave
3024 Lamb Ave
3024 Lamb Ave
3024 Lamb Ave
3024 Lamb Ave
3024 Lamb Ave
3024 Lamb Ave
3024 Lamb Ave
3024 Lamb Ave
3024 Lamb Ave
3024 Lamb Ave
3024 Lamb Ave
3024 Lamb Ave
3024 Lamb Ave
3024 Lamb Ave
3024 Lamb Ave
3024 Lamb Ave
3024 Lamb Ave
3024 Lamb Ave
3024 Lamb Ave
3024 Lamb Ave
3024 Lamb Ave
3024 Lamb Ave
3024 Lamb Ave
3024 Lamb Ave
3024 Lamb Ave
3024 Lamb Ave
3024 Lamb Ave
3024 Lamb Ave
3024 Lamb Ave
3024 Lamb Ave
3024 Lamb Ave
3024 Lamb Ave
3024 Lamb Ave
3024 Lamb Ave
3024 Lamb Ave
3024 Lamb Ave
3024 Lamb Ave
3024 Lamb Ave
3024 Lamb Ave
SEE ALL PHOTOS
3024 Lamb Ave
3024 Lamb Ave
3024 Lamb Ave
3024 Lamb Ave
3024 Lamb Ave
3024 Lamb Ave
3024 Lamb Ave
3024 Lamb Ave
3024 Lamb Ave
3024 Lamb Ave
3024 Lamb Ave
3024 Lamb Ave
3024 Lamb Ave
3024 Lamb Ave
3024 Lamb Ave
3024 Lamb Ave
3024 Lamb Ave
3024 Lamb Ave
3024 Lamb Ave
3024 Lamb Ave
3024 Lamb Ave
3024 Lamb Ave
3024 Lamb Ave
3024 Lamb Ave
3024 Lamb Ave
3024 Lamb Ave
3024 Lamb Ave
3024 Lamb Ave
3024 Lamb Ave
3024 Lamb Ave
3024 Lamb Ave
3024 Lamb Ave
3024 Lamb Ave
3024 Lamb Ave
3024 Lamb Ave
3024 Lamb Ave
3024 Lamb Ave
3024 Lamb Ave
3024 Lamb Ave
3024 Lamb Ave
3024 Lamb Ave
3024 Lamb Ave
3024 Lamb Ave
3024 Lamb Ave
3024 Lamb Ave
3024 Lamb Ave
3024 Lamb Ave
3024 Lamb Ave
3024 Lamb Ave
3024 Lamb Ave
3024 Lamb Ave
3024 Lamb Ave
3024 Lamb Ave
3024 Lamb Ave
Sold

3024 Lamb Ave

3024 Lamb Ave, Richmond, VA 23222

$450,000
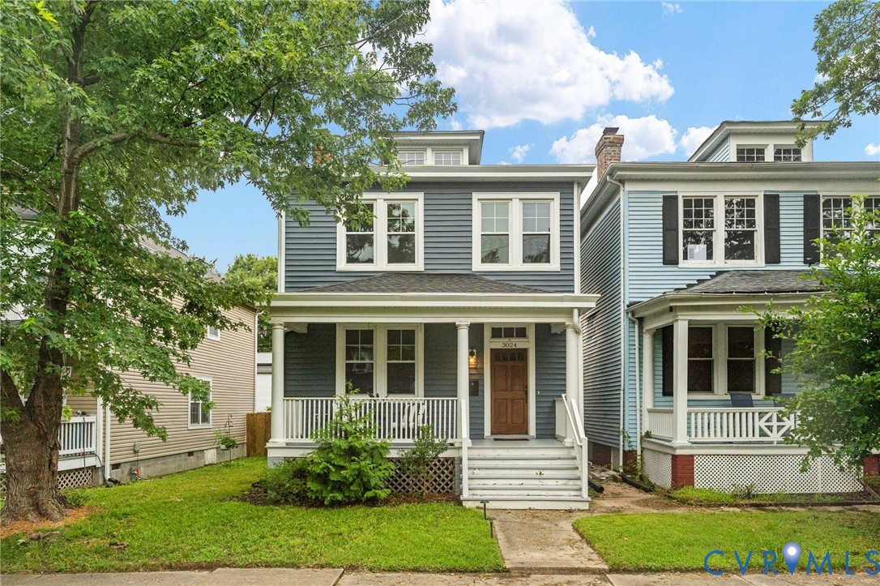
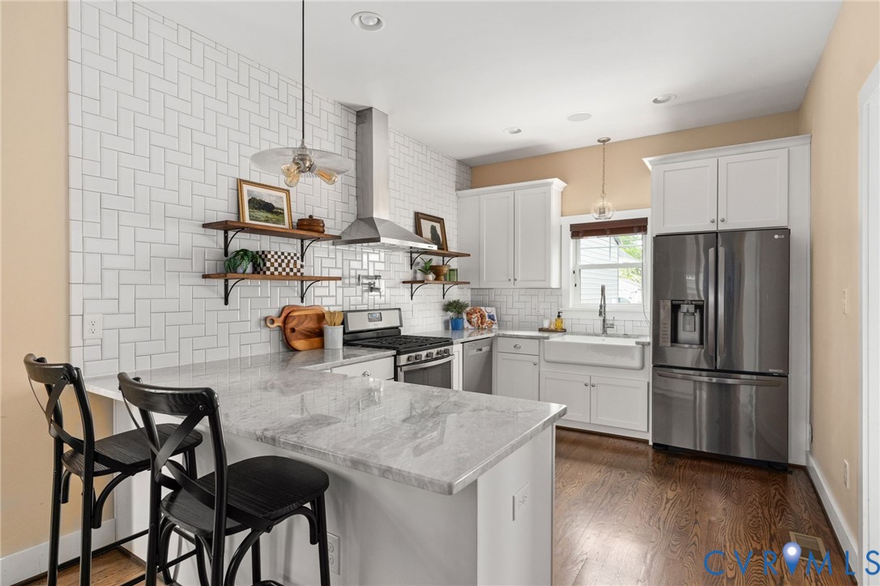
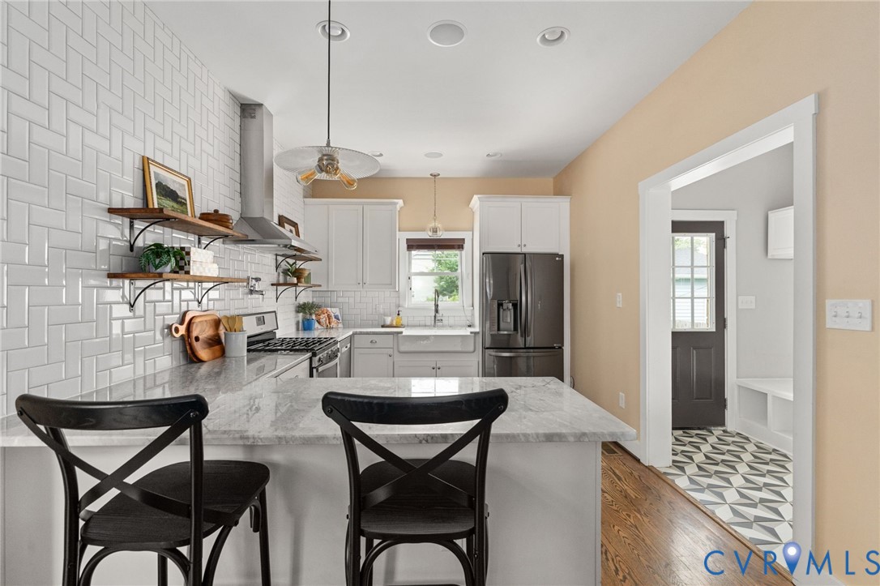
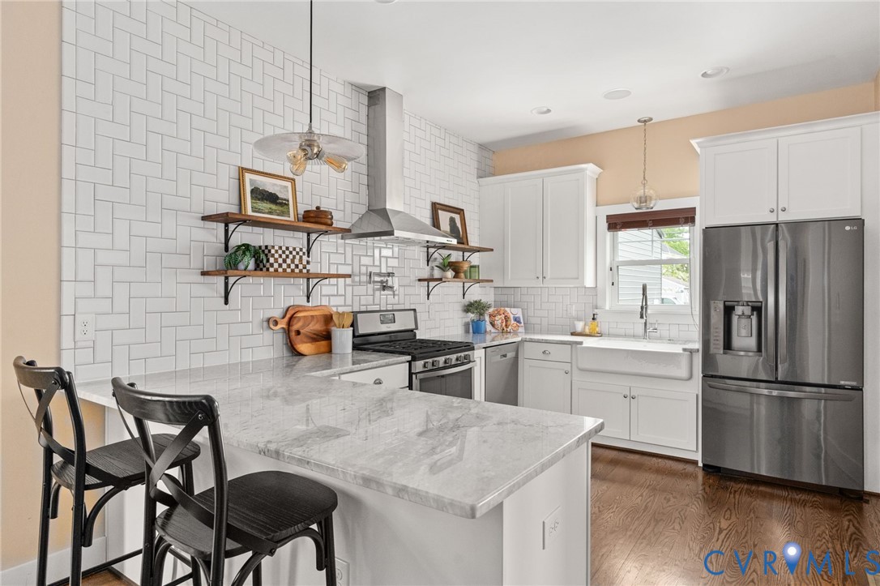
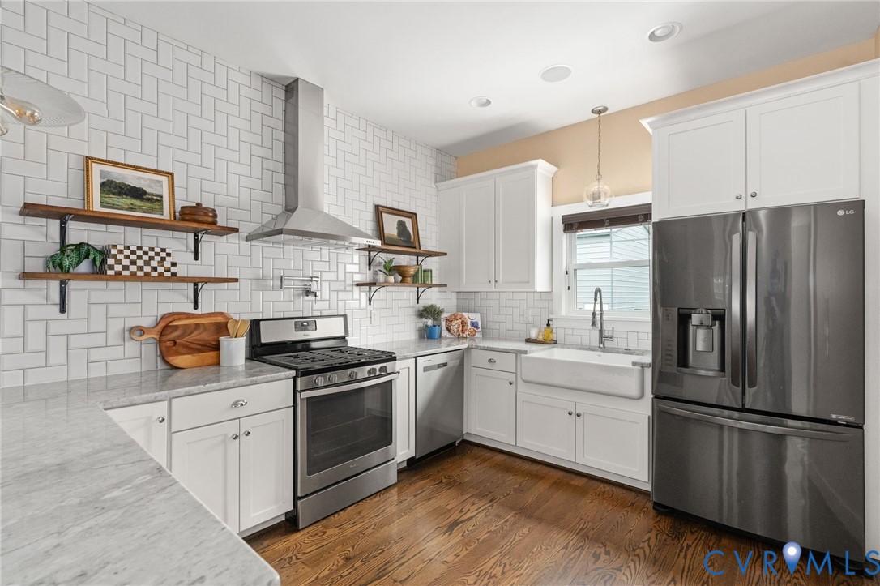
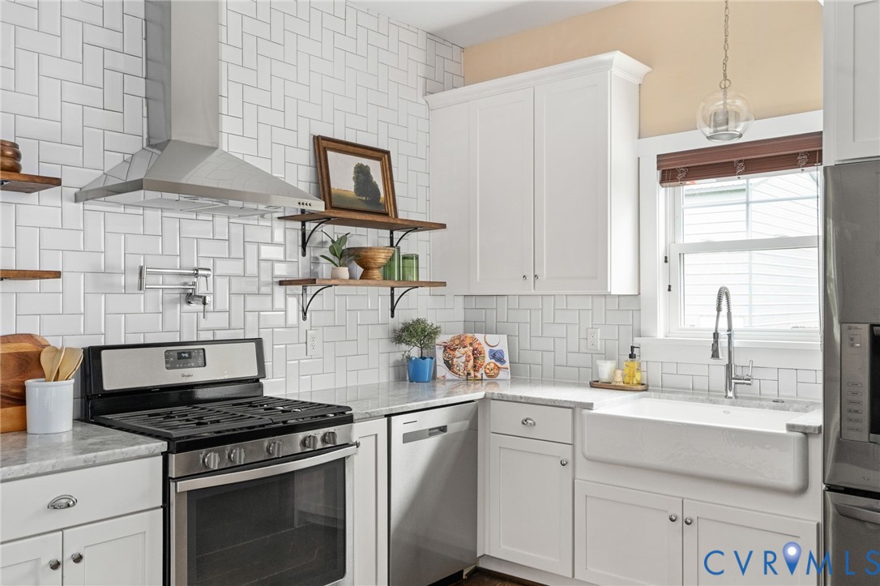
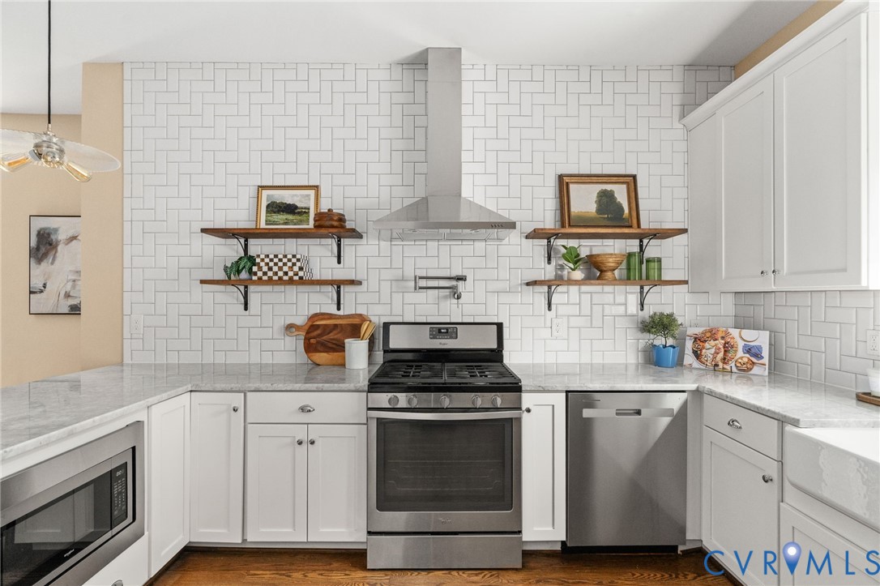
Beautifully renovated from top to bottom in 2017, this Brookland Park home perfectly blends the timeless character of a classic Northside home with the peace of mind that comes from modern systems and thoughtful updates. During the comprehensive renovation, the roof, HVAC, plumbing, electrical, and water heater were all replaced, allowing the next owner to enjoy the charm of a historic home without the typical concerns that often come with one.

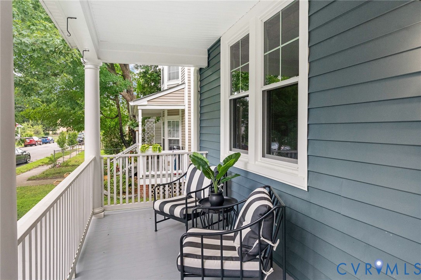
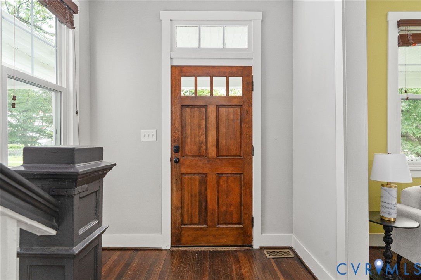
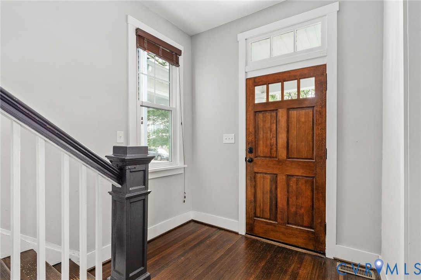
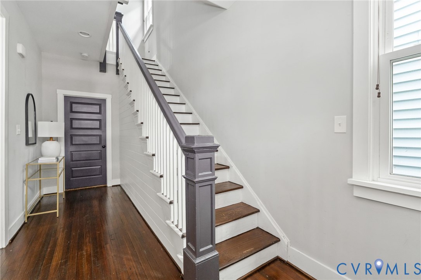
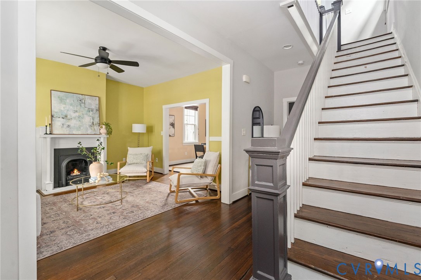
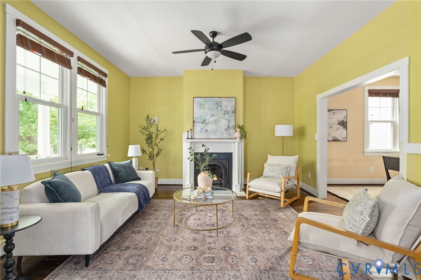
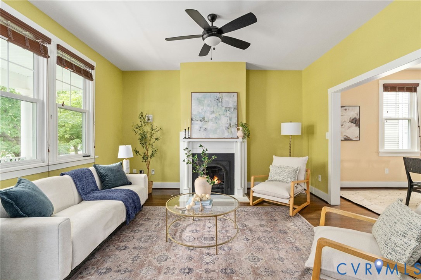
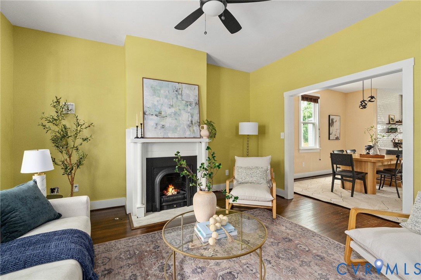
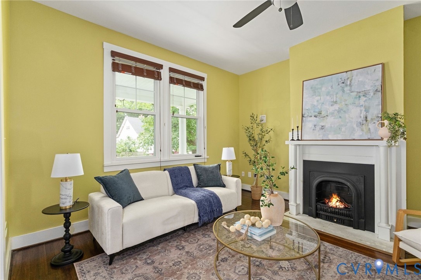
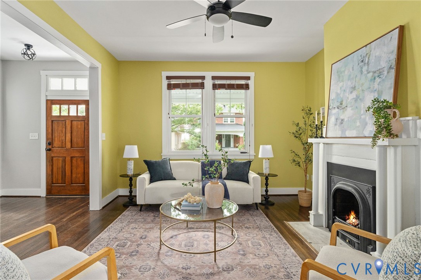
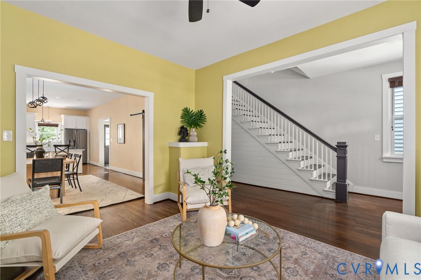
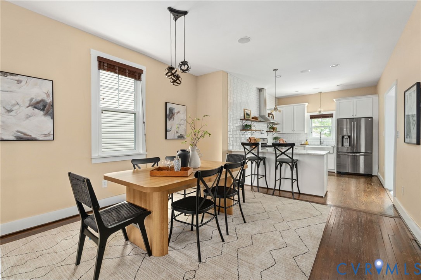
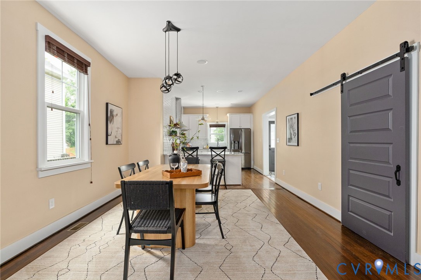
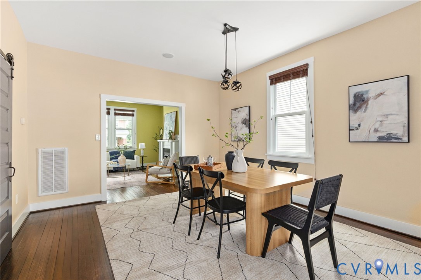
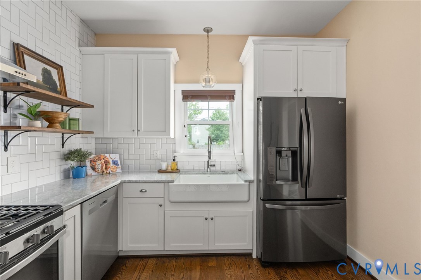
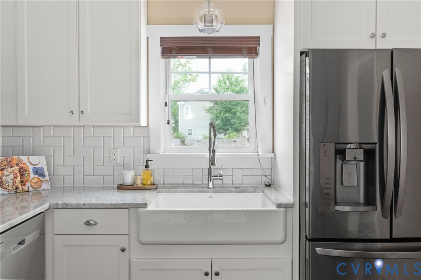
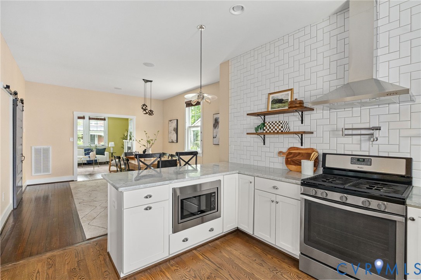
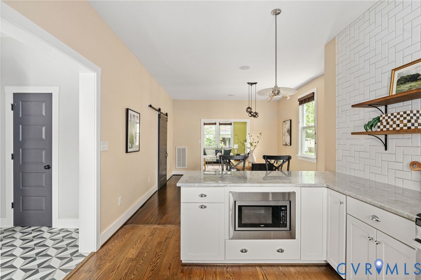
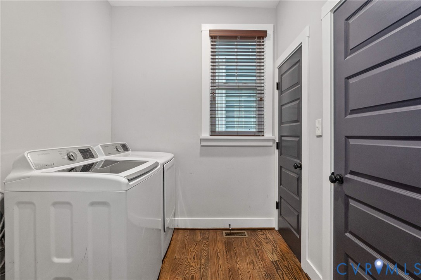
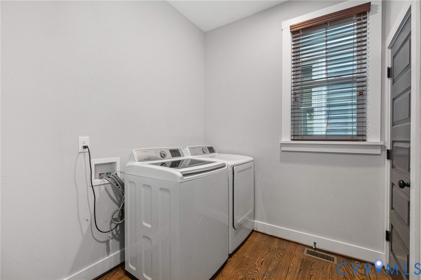
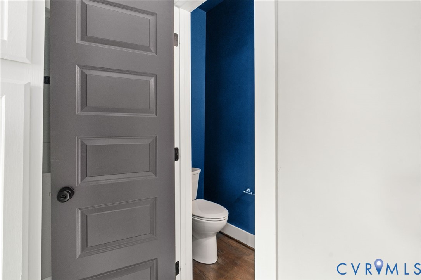
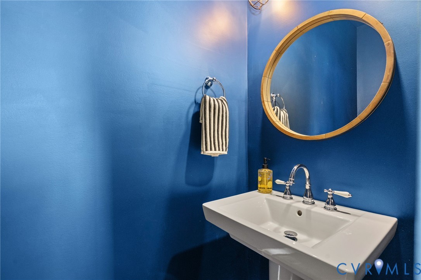
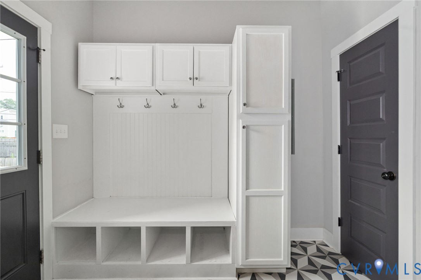
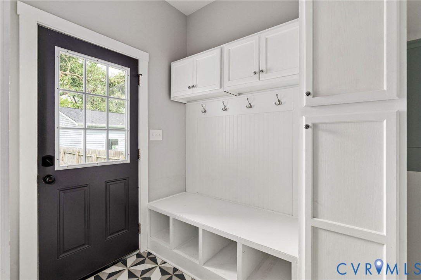
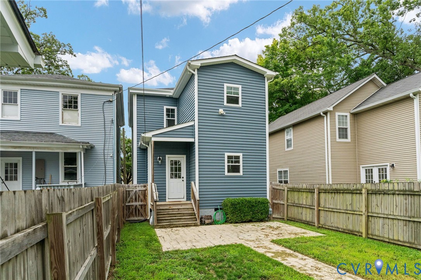
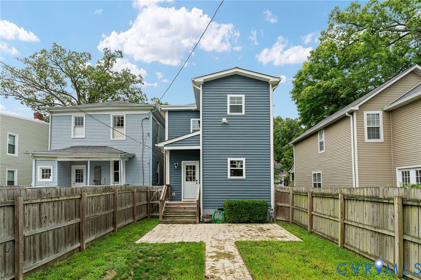
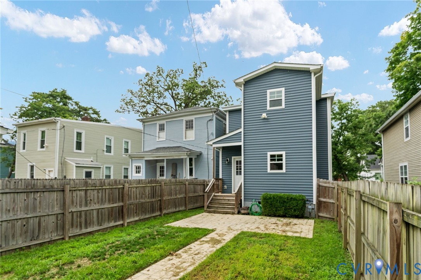
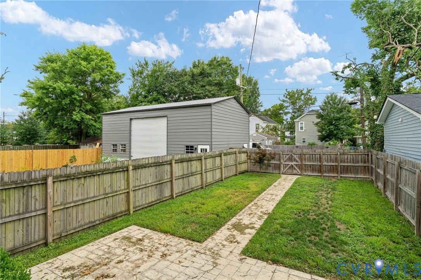
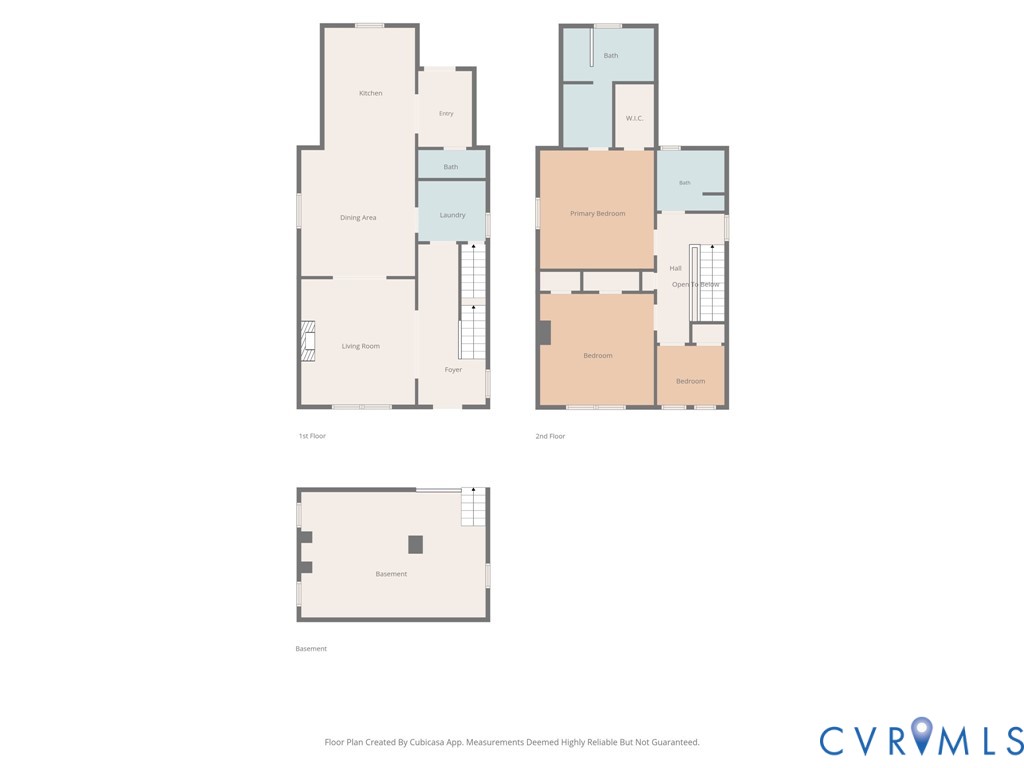
A welcoming front porch sets the tone, offering the perfect place to enjoy your morning coffee or unwind. Inside, the home opens to a bright foyer and living room that flows into the spacious dining room. The dining area opens directly into the renovated kitchen, creating an ideal layout for both everyday living and hosting friends. Just off the dining room, you'll find a generously sized first-floor laundry room, eliminating trips to the basement, while a rear mudroom and half bath provide the perfect drop zone for coats and shoes. Step outside to enjoy a private, fully fenced backyard featuring a large patio and the added convenience of off-street parking.

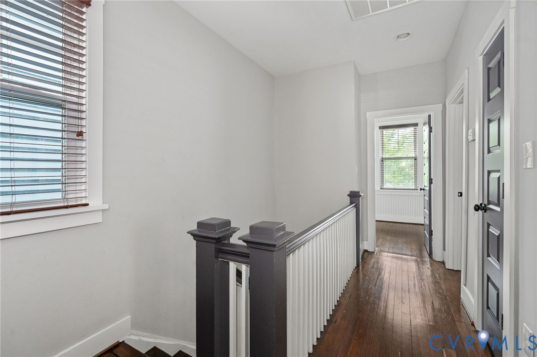
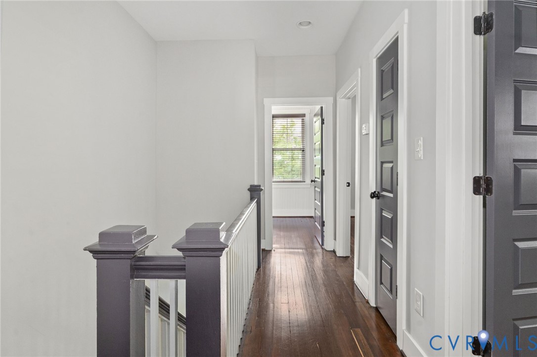
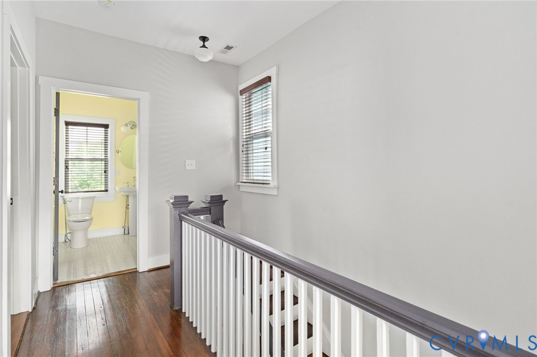
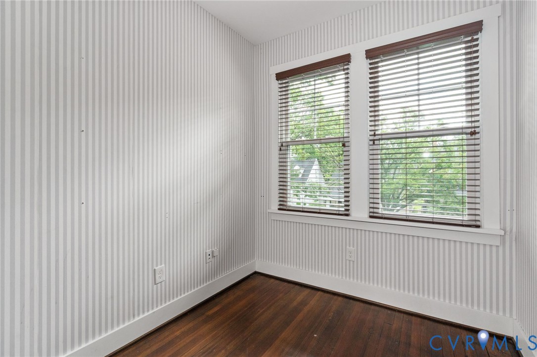
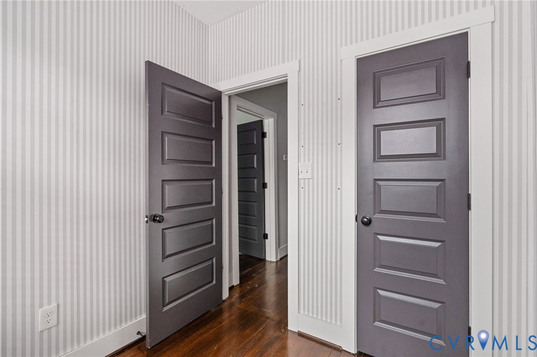
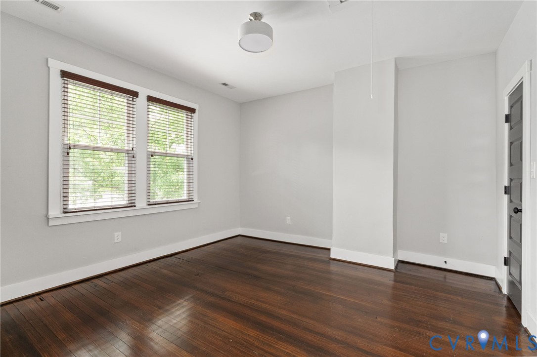
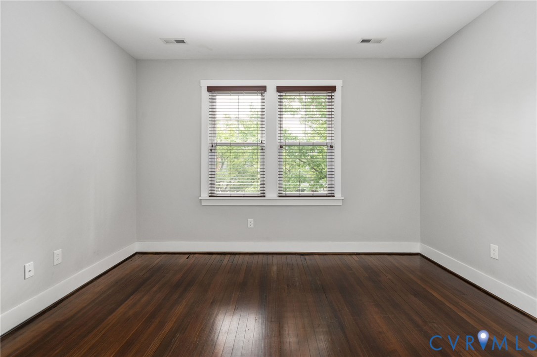
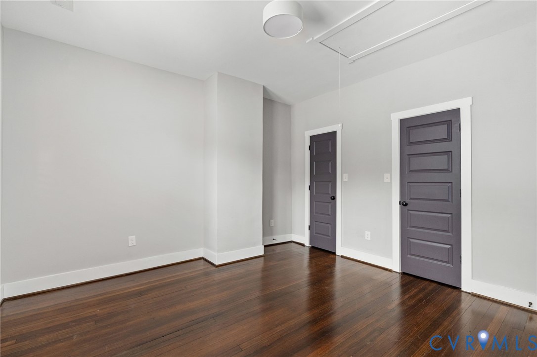
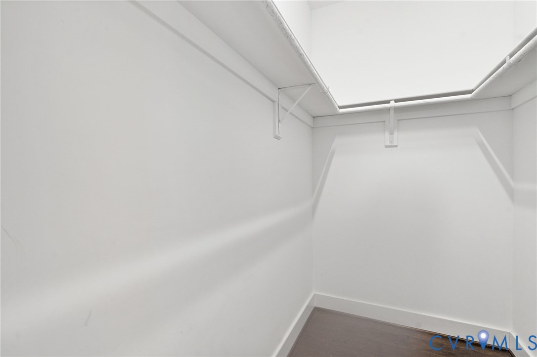
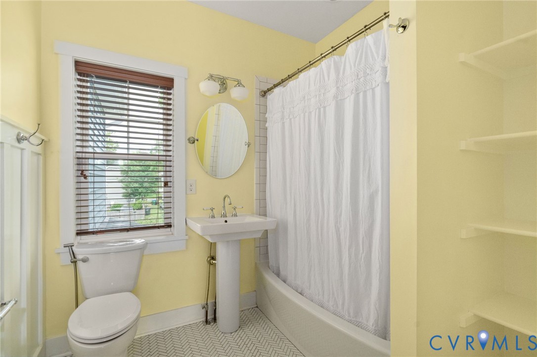
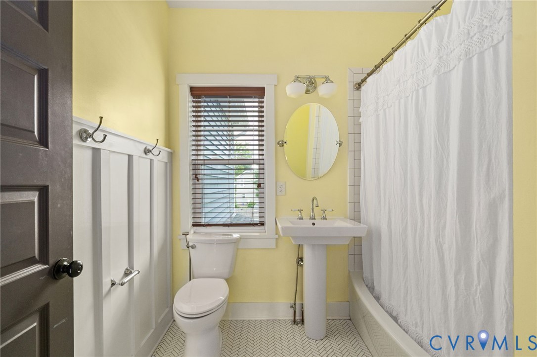
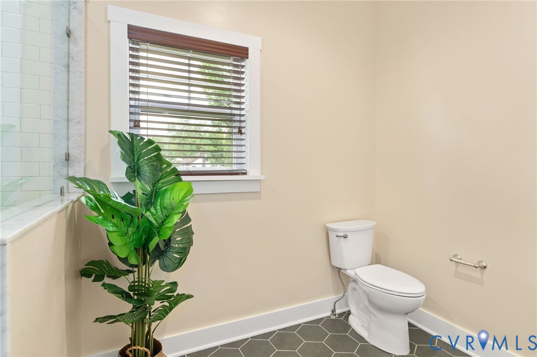
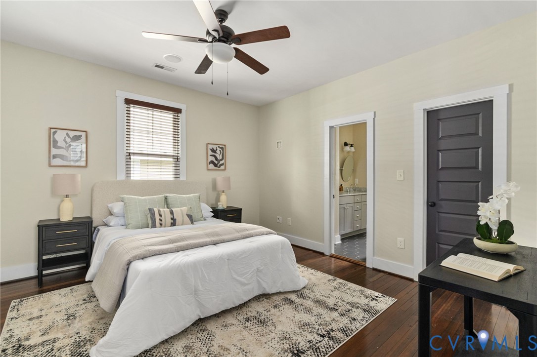
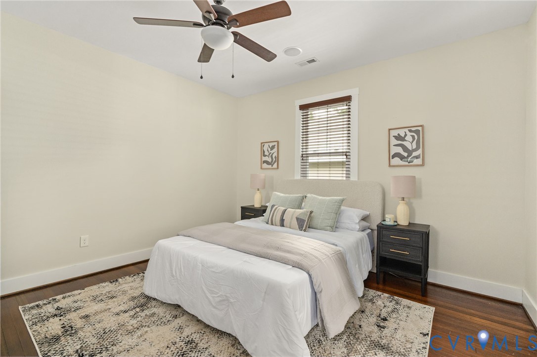
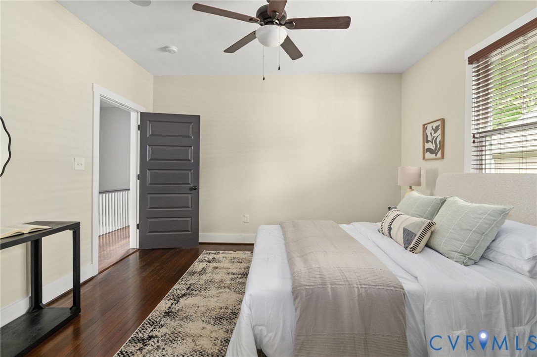
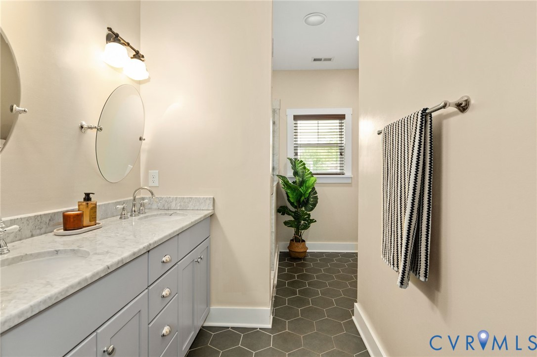
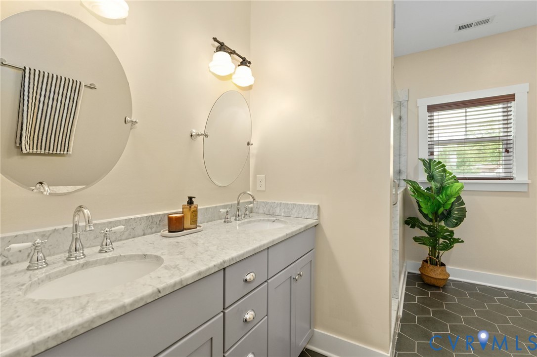
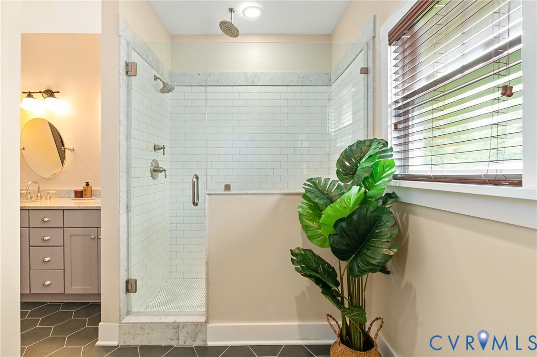
Upstairs, the home offers three bedrooms, including two guest bedrooms served by an updated hall bathroom. The primary suite is a true retreat with its own walk-in closet and private en suite bath featuring a double vanity and walk-in shower.

Perhaps one of this home's greatest amenities is its location. Situated in the heart of Brookland Park, you're just a block or two from some of Northside's favorites, including The Smoky Mug, Morty's, The Fuzzy Cactus, and more. Whether you're grabbing coffee, meeting friends for dinner, or enjoying live music, you'll love having some of Richmond's best local spots just outside your front door.

As an added bonus, the home also benefits from a valuable tax abatement through 2027, helping reduce ownership costs. With its quality renovation, updated major systems, and unbeatable walkability, this is a home that offers both character and confidence for years to come.

3
beds

3
baths

1,712 Sq.Ft. LIVING AREA

3,375.9 Sq.Ft. lot

Victoria Quilter

Victoria Quilter

Features & Amenities

Interior

  • total bedrooms3
  • Total bathrooms3
  • full bathrooms2
  • half bathroom1
  • Laundry room Washer Hookup, Dryer Hookup
  • Flooring Tile, Wood
  • Fireplace Decorative
  • APPLIANCES Dryer, Dishwasher, Electric Water Heater, Gas Cooking, Disposal, Ice Maker, Microwave, Refrigerator, Washer
  • other interior Features Ceiling Fan(s), Dining Area, Eat-in Kitchen, Fireplace, Granite Counters, High Ceilings, High Speed Internet, Bath in Primary Bedroom, Pantry, Wired for Data, Walk-In Closet(s)

Area & Lot

  • Status Sold
  • Date Sold August 11, 2026
  • Living Area1,712 Sq.Ft.
  • Lot Area3,375.9 Sq.Ft.
  • MLS® ID2618687
  • TypeResidential
  • YEAR BUILT1922
  • NeighborhoodRichmond
  • Architecture StylesTwo Story
  • Elementary SchoolBarack Obama
  • Middle SchoolHenderson
  • High SchoolJohn Marshall

Exterior

  • STORIES2
  • water SourcePublic
  • PoolNone
  • roofAsphalt, Shingle
  • parkingOff Street
  • HEAT TYPEElectric, Forced Air, Zoned
  • AIR CONDITIONINGCentral Air, Zoned
  • sewerPublic Sewer
  • other exterior FeaturesPorch

Financial

  • Sales Price$450,000
  • Real Estate Tax $4,704/yr

Richmond

Explore

Work With Us

Providence Hill Real Estate are dedicated to helping you find your dream home and assisting with any selling needs you may have. Contact us today to start your home searching journey!

Follow Us on Instagram