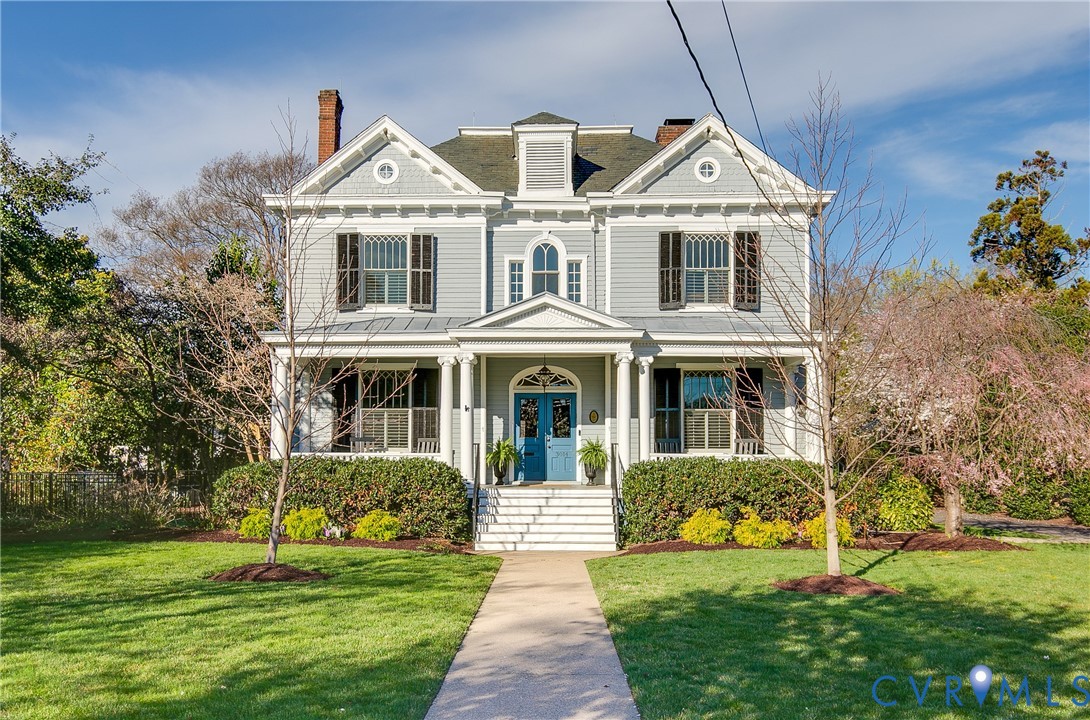
Welcome home to 3014 Seminary Avenue, a charming home situated on a tree-lined street in the heart of Richmond's thriving Northside. Offering 3,578 square feet of living space, this classic home blends timeless architectural charm with modern updates. The welcoming full front porch is perfect for greeting neighbors or enjoying morning coffee and features a unique double-entry doorway opening to a grand foyer with a beautiful staircase. The foyer flows to a living room with fireplace, built-in bookshelves, plantation shutters and access to a cozy study. Nearby, a spacious dining room opens to the kitchen, featuring high-end appliances including a Sub-Zero refrigerator and Wolf range with griddle, and flows to a wet bar and bright and airy family room. Upstairs, the generous primary suite offers a large walk-in closet and an ensuite bath with dual vanities, soaking tub, and separate shower. Three additional roomy bedrooms--each with hardwood floors and ceiling fans--share a hall bath, and there is also a small upstairs office, filled with natural light. Additional highlights include convenient second floor laundry, a huge walk-up attic with potential for finished living space, ample storage in the basement, and newer high-end windows throughout the home. Situated on a beautifully landscaped half-acre lot on a sought-after block, the outdoor spaces are just as impressive. Enjoy a covered back deck, spacious patio, irrigation system, mature landscaping, large fenced yard, storage shed, and a long paved driveway leading to an oversized two-car garage. Located in historic Ginter Park, this home offers a quiet neighborhood setting with easy access to downtown Richmond, the Diamond District, Scott's Addition, shopping and restaurants on Brookland Park Blvd and Bellevue, and major interstates.