2741 Ridgeview Rd
2741 Ridgeview Rd
2741 Ridgeview Rd
2741 Ridgeview Rd
2741 Ridgeview Rd
2741 Ridgeview Rd
2741 Ridgeview Rd
2741 Ridgeview Rd
2741 Ridgeview Rd
2741 Ridgeview Rd
2741 Ridgeview Rd
2741 Ridgeview Rd
2741 Ridgeview Rd
2741 Ridgeview Rd
2741 Ridgeview Rd
2741 Ridgeview Rd
2741 Ridgeview Rd
2741 Ridgeview Rd
2741 Ridgeview Rd
2741 Ridgeview Rd
2741 Ridgeview Rd
2741 Ridgeview Rd
2741 Ridgeview Rd
2741 Ridgeview Rd
2741 Ridgeview Rd
2741 Ridgeview Rd
2741 Ridgeview Rd
2741 Ridgeview Rd
2741 Ridgeview Rd
2741 Ridgeview Rd
2741 Ridgeview Rd
2741 Ridgeview Rd
2741 Ridgeview Rd
2741 Ridgeview Rd
2741 Ridgeview Rd
2741 Ridgeview Rd
2741 Ridgeview Rd
2741 Ridgeview Rd
2741 Ridgeview Rd
2741 Ridgeview Rd
2741 Ridgeview Rd
2741 Ridgeview Rd
2741 Ridgeview Rd
2741 Ridgeview Rd
2741 Ridgeview Rd
2741 Ridgeview Rd
2741 Ridgeview Rd
2741 Ridgeview Rd
2741 Ridgeview Rd
2741 Ridgeview Rd
2741 Ridgeview Rd
2741 Ridgeview Rd
2741 Ridgeview Rd
2741 Ridgeview Rd
SEE ALL PHOTOS
2741 Ridgeview Rd
2741 Ridgeview Rd
2741 Ridgeview Rd
2741 Ridgeview Rd
2741 Ridgeview Rd
2741 Ridgeview Rd
2741 Ridgeview Rd
2741 Ridgeview Rd
2741 Ridgeview Rd
2741 Ridgeview Rd
2741 Ridgeview Rd
2741 Ridgeview Rd
2741 Ridgeview Rd
2741 Ridgeview Rd
2741 Ridgeview Rd
2741 Ridgeview Rd
2741 Ridgeview Rd
2741 Ridgeview Rd
2741 Ridgeview Rd
2741 Ridgeview Rd
2741 Ridgeview Rd
2741 Ridgeview Rd
2741 Ridgeview Rd
2741 Ridgeview Rd
2741 Ridgeview Rd
2741 Ridgeview Rd
2741 Ridgeview Rd
2741 Ridgeview Rd
2741 Ridgeview Rd
2741 Ridgeview Rd
2741 Ridgeview Rd
2741 Ridgeview Rd
2741 Ridgeview Rd
2741 Ridgeview Rd
2741 Ridgeview Rd
2741 Ridgeview Rd
2741 Ridgeview Rd
2741 Ridgeview Rd
2741 Ridgeview Rd
2741 Ridgeview Rd
2741 Ridgeview Rd
2741 Ridgeview Rd
2741 Ridgeview Rd
2741 Ridgeview Rd
2741 Ridgeview Rd
2741 Ridgeview Rd
2741 Ridgeview Rd
2741 Ridgeview Rd
2741 Ridgeview Rd
2741 Ridgeview Rd
2741 Ridgeview Rd
2741 Ridgeview Rd
2741 Ridgeview Rd
2741 Ridgeview Rd
Sold

2741 Ridgeview Rd

2741 Ridgeview Rd, Powhatan, VA 23139

$460,000
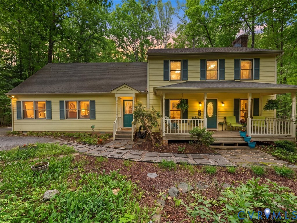
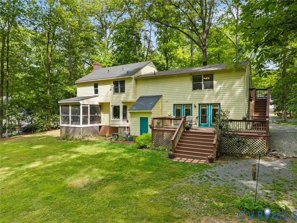
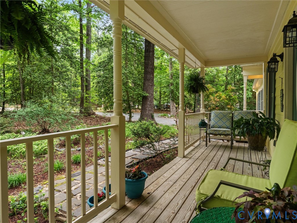
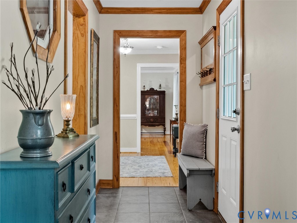
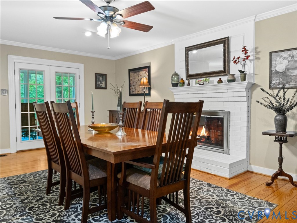
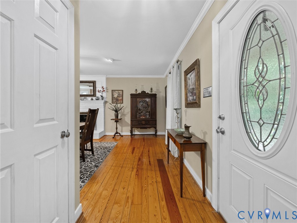
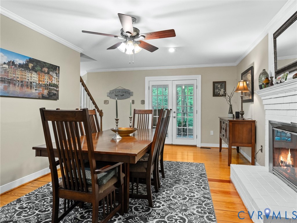
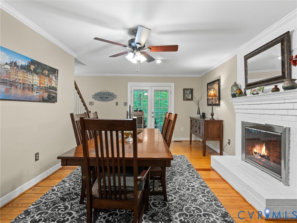
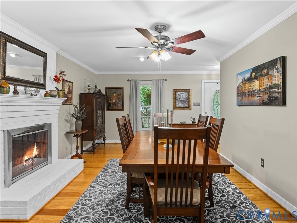
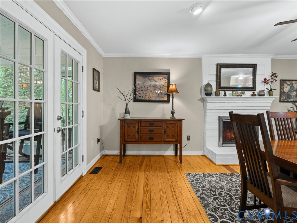
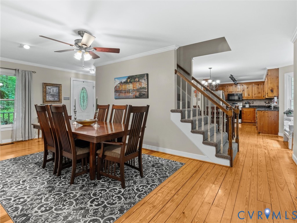
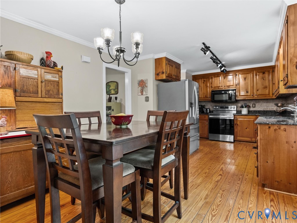
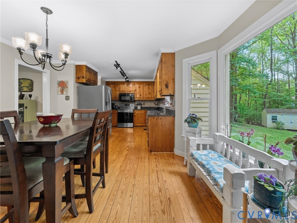
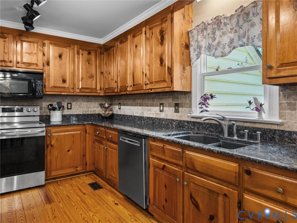
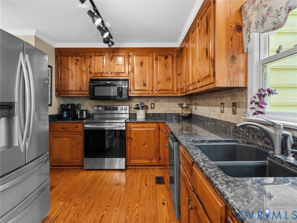
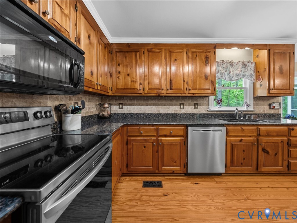
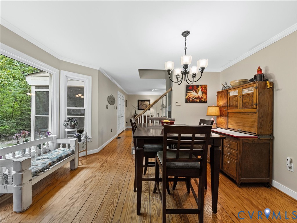
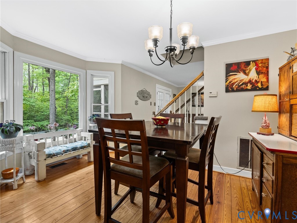
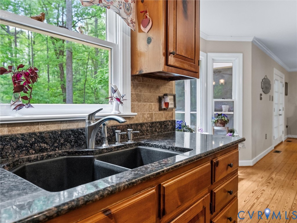
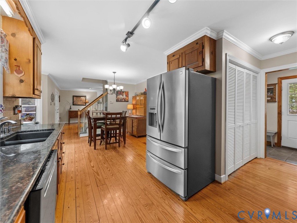
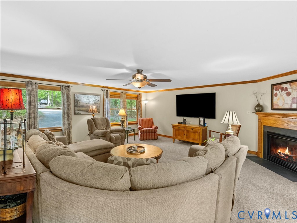
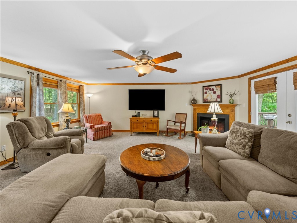
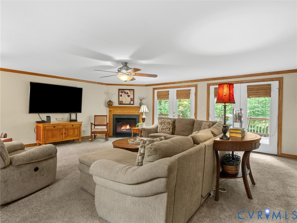
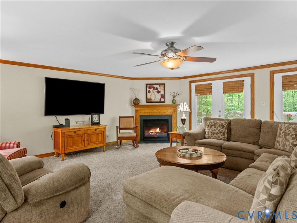
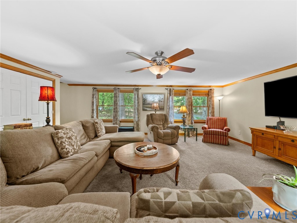
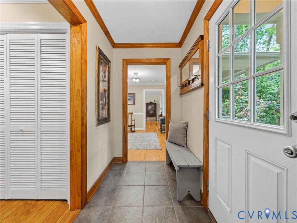
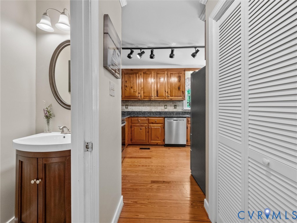
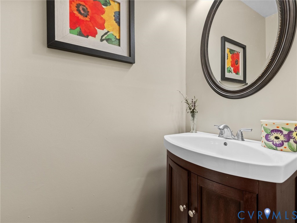
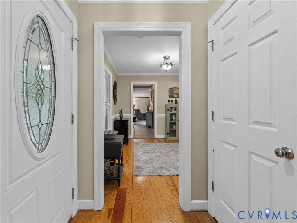
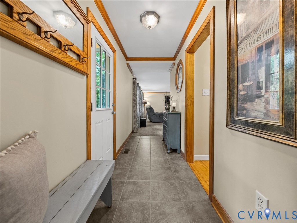
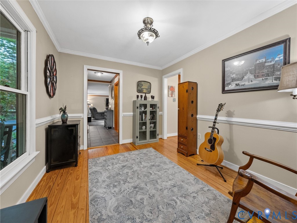
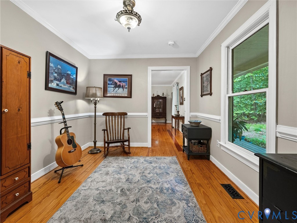
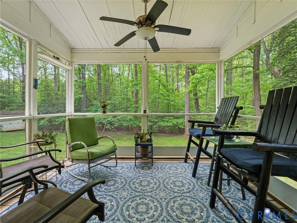
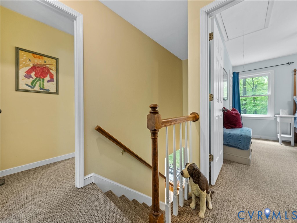
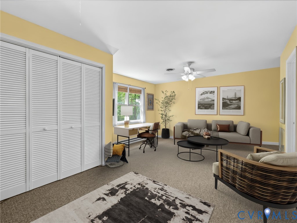
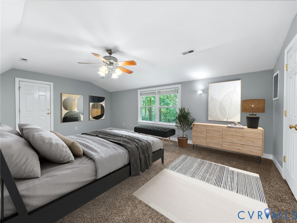
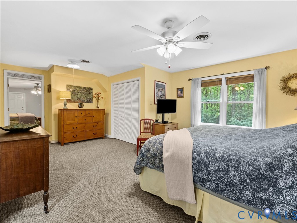
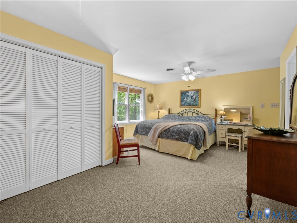
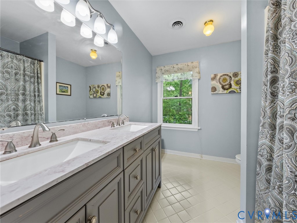
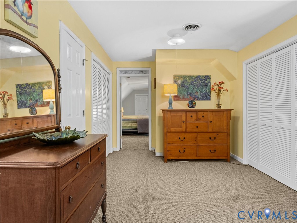
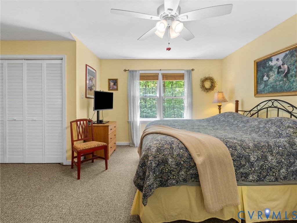
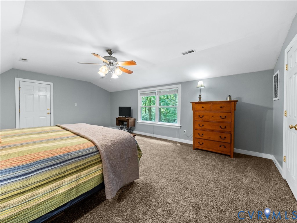
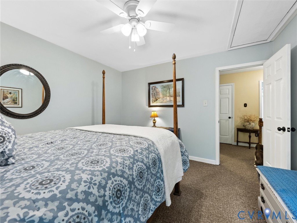
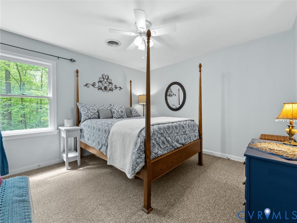
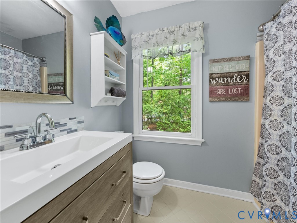
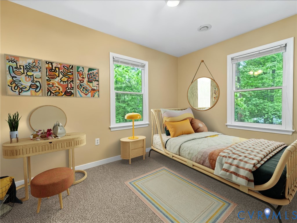
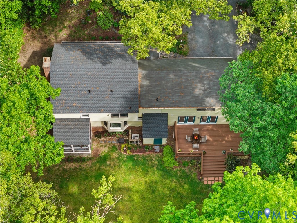
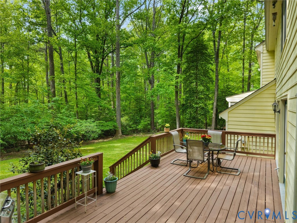
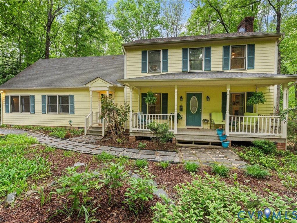
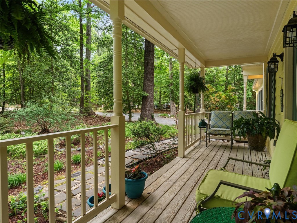
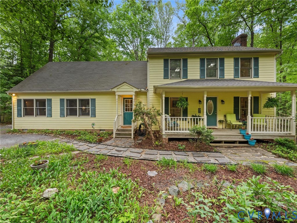
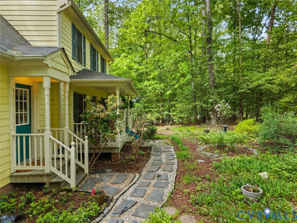
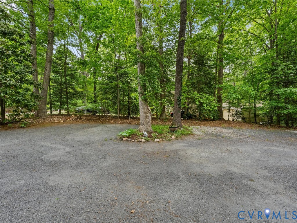
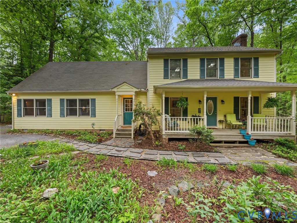
WHY YOU NEED TO SEE THIS ONE AND WHAT SEPARATES IT FROM ALL THE OTHERS! A Primary WING that offers a LARGE Primary Bedroom with a Connected Office/Den Featuring Multiple Closets & A NEW Primary BATH. MULTIPLE LIVING SPACES all...NESTLED beneath a beautiful canopy of mature trees, this inviting home offers a peaceful and private setting with timeless charm throughout. Inside, you'll find fantastic living space with generously sized rooms, warm wood floors, and 2 lovely fireplaces that create a welcoming atmosphere for everyday living and entertaining. With its blend of character, comfort, and natural surroundings, this property offers the perfect place to relax, gather, and enjoy the beauty of home. The kitchen offers a warm gathering space with real wood cabinetry, granite countertops, beautiful wood floors, and a sun-filled casual dining area that flows effortlessly onto a peaceful screened porch overlooking the surrounding natural setting. The second floor offers a comfortable and refreshed retreat with new carpet throughout, featuring a spacious primary bedroom with an updated primary bath and an attached bonus room with exterior access, along with two additional bedrooms and a newly renovated full bathroom. The owners have loved this home and have it ready for the next owners to make it their own oasis, some notable features include, new carpet, new bathrooms, new insulation in attic, dishwasher 2 years young, painted exterior 4 years ago, updated HVAC. Perfectly positioned near schools, shopping, entertainment, and major highways, this home offers the rare opportunity to enjoy the peace, privacy, and natural beauty of a rural lifestyle without sacrificing the convenience of nearby urban amenities.

3
beds

3
baths

2,607 Sq.Ft. LIVING AREA

0.96 Acres lot

Dawson Boyer

Dawson Boyer

Features & Amenities

Interior

  • total bedrooms3
  • Total bathrooms3
  • full bathrooms2
  • half bathroom1
  • Laundry room Washer Hookup, Dryer Hookup
  • Flooring Carpet, Wood
  • Fireplace Gas
  • APPLIANCES Dishwasher, Electric Cooking, Electric Water Heater, Microwave, Stove
  • other interior Features Breakfast Area, Bay Window, Ceiling Fan(s), Dining Area, Separate/Formal Dining Room, Eat-in Kitchen, Fireplace, Granite Counters

Area & Lot

  • Status Sold
  • Date Sold June 23, 2026
  • Living Area2,607 Sq.Ft.
  • Lot Area0.96 Acres
  • MLS® ID2611034
  • TypeResidential
  • YEAR BUILT1991
  • Architecture StylesColonial, Two Story
  • Elementary SchoolPocahontas
  • Middle SchoolPowhatan
  • High SchoolPowhatan

Exterior

  • STORIES2
  • water SourceWell
  • PoolNone
  • lot featuresWooded, Cul-De-Sac
  • parkingDriveway, Guest, No Garage, Paved
  • HEAT TYPEElectric, Heat Pump
  • AIR CONDITIONINGCentral Air
  • sewerSeptic Tank
  • other exterior FeaturesDeck, Lighting, Paved Driveway

Financial

  • Sales Price$460,000

Work With Us

Providence Hill Real Estate are dedicated to helping you find your dream home and assisting with any selling needs you may have. Contact us today to start your home searching journey!

Follow Us on Instagram