2619 Vixen Ln
2619 Vixen Ln
2619 Vixen Ln
2619 Vixen Ln
2619 Vixen Ln
2619 Vixen Ln
2619 Vixen Ln
2619 Vixen Ln
2619 Vixen Ln
2619 Vixen Ln
2619 Vixen Ln
2619 Vixen Ln
2619 Vixen Ln
2619 Vixen Ln
2619 Vixen Ln
2619 Vixen Ln
2619 Vixen Ln
2619 Vixen Ln
2619 Vixen Ln
2619 Vixen Ln
2619 Vixen Ln
2619 Vixen Ln
2619 Vixen Ln
2619 Vixen Ln
2619 Vixen Ln
2619 Vixen Ln
2619 Vixen Ln
2619 Vixen Ln
2619 Vixen Ln
2619 Vixen Ln
2619 Vixen Ln
2619 Vixen Ln
2619 Vixen Ln
2619 Vixen Ln
2619 Vixen Ln
2619 Vixen Ln
2619 Vixen Ln
2619 Vixen Ln
2619 Vixen Ln
2619 Vixen Ln
2619 Vixen Ln
2619 Vixen Ln
2619 Vixen Ln
2619 Vixen Ln
2619 Vixen Ln
2619 Vixen Ln
2619 Vixen Ln
2619 Vixen Ln
2619 Vixen Ln
SEE ALL PHOTOS
2619 Vixen Ln
2619 Vixen Ln
2619 Vixen Ln
2619 Vixen Ln
2619 Vixen Ln
2619 Vixen Ln
2619 Vixen Ln
2619 Vixen Ln
2619 Vixen Ln
2619 Vixen Ln
2619 Vixen Ln
2619 Vixen Ln
2619 Vixen Ln
2619 Vixen Ln
2619 Vixen Ln
2619 Vixen Ln
2619 Vixen Ln
2619 Vixen Ln
2619 Vixen Ln
2619 Vixen Ln
2619 Vixen Ln
2619 Vixen Ln
2619 Vixen Ln
2619 Vixen Ln
2619 Vixen Ln
2619 Vixen Ln
2619 Vixen Ln
2619 Vixen Ln
2619 Vixen Ln
2619 Vixen Ln
2619 Vixen Ln
2619 Vixen Ln
2619 Vixen Ln
2619 Vixen Ln
2619 Vixen Ln
2619 Vixen Ln
2619 Vixen Ln
2619 Vixen Ln
2619 Vixen Ln
2619 Vixen Ln
2619 Vixen Ln
2619 Vixen Ln
2619 Vixen Ln
2619 Vixen Ln
2619 Vixen Ln
2619 Vixen Ln
2619 Vixen Ln
2619 Vixen Ln
2619 Vixen Ln
Sold

2619 Vixen Ln

2619 Vixen Ln, Richmond, VA 23235

$351,000
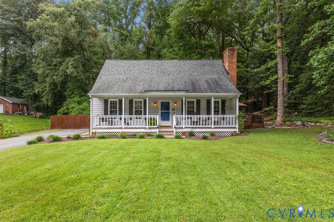
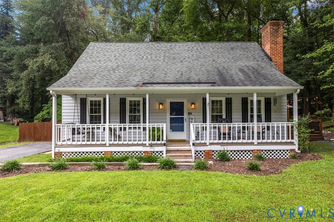
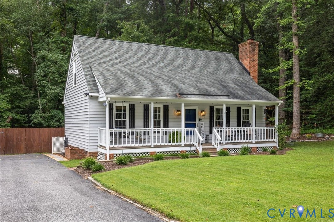
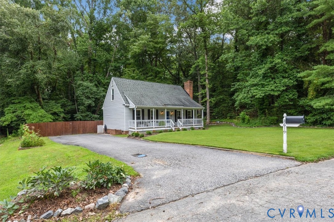
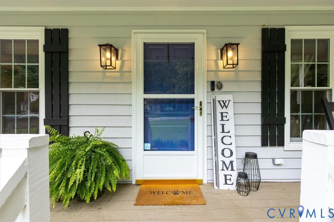
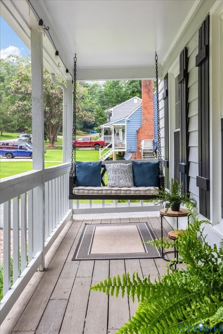
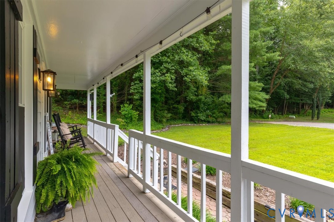
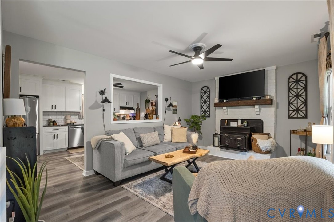
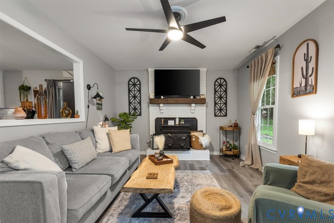
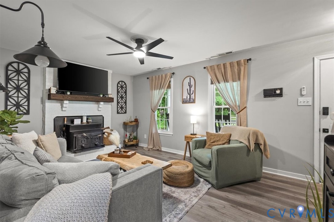
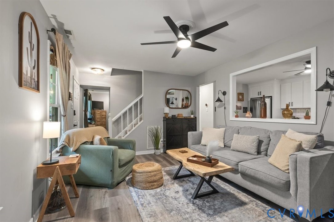
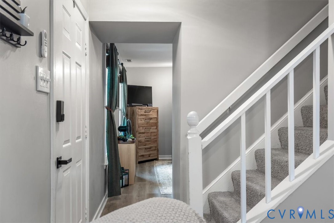
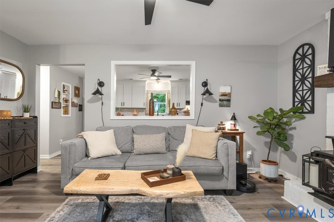
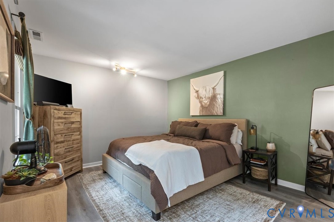
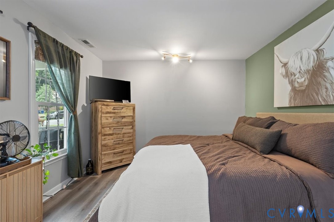
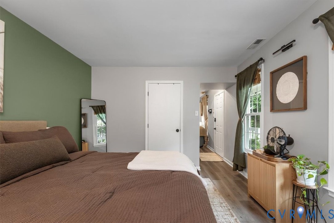
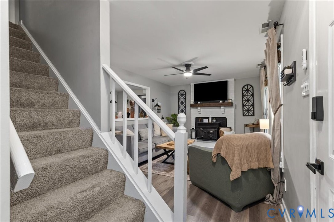
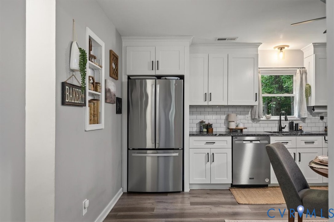
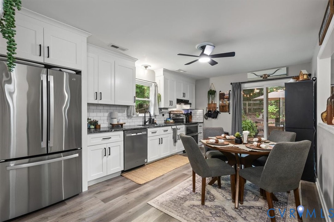
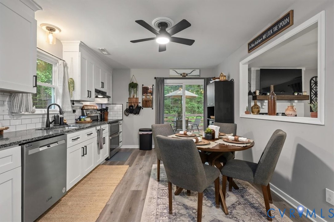
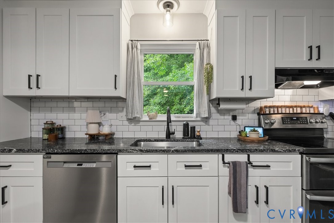
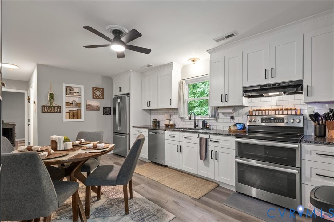
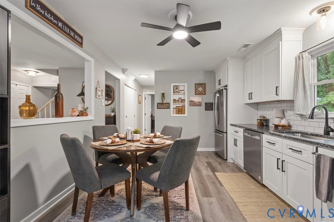
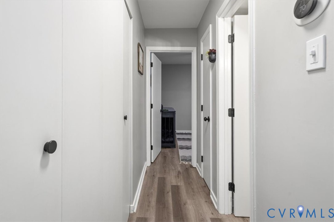
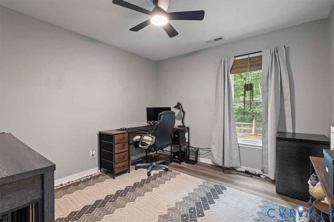
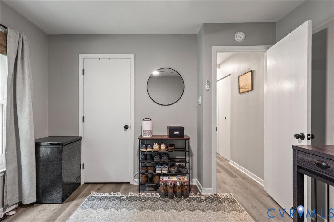
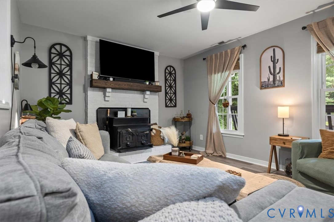
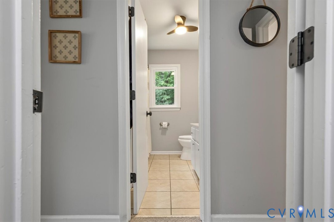
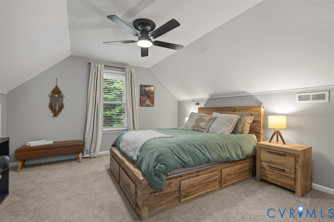
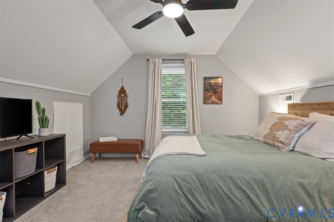
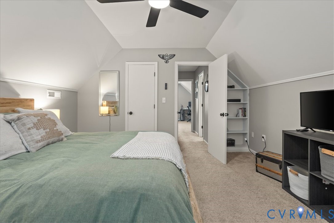
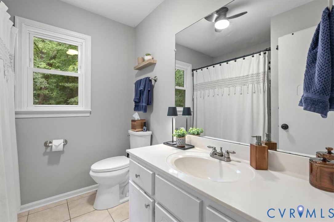
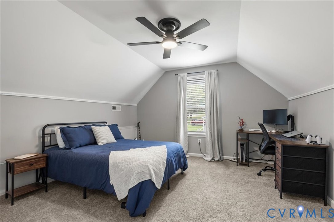
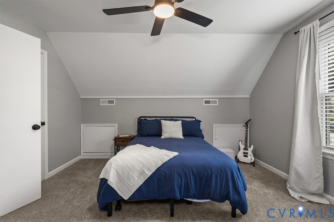
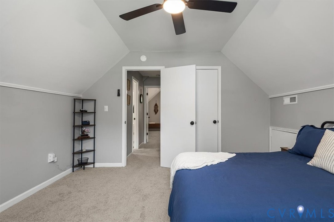
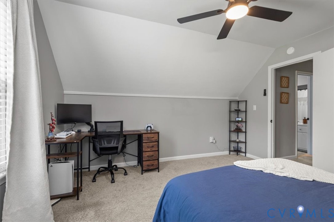
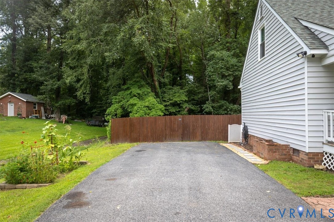
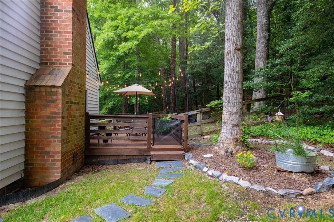
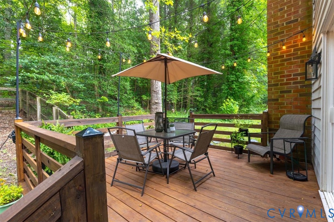
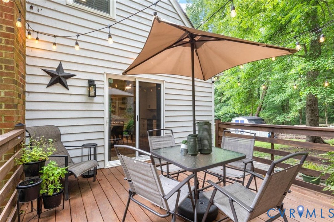
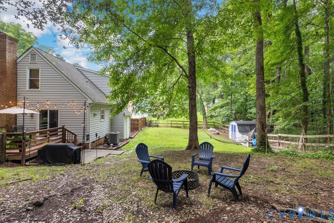
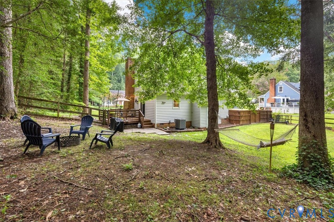
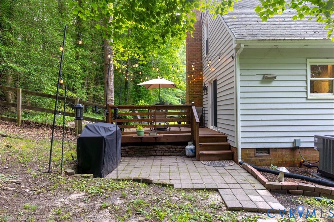
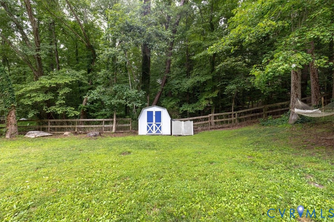
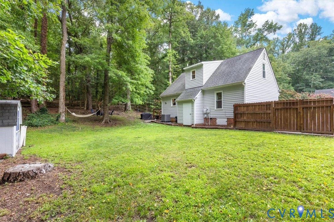
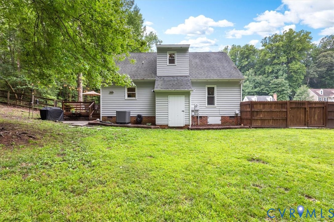
Welcome to your future home, where timeless Cape Cod charm meets modern updates in a peaceful, tree-lined setting. Super quaint and full of character, this beautifully maintained home is the perfect starter home, an ideal place to downsize, or a wonderful option for empty nesters looking for comfortable, low-maintenance living--all with no HOA. Nestled among mature trees and adjoining additional wooded space, this private retreat offers a serene backdrop while remaining convenient to everything you need. The homeowner has taken great pride in the landscaping, creating fresh, inviting curb appeal while maintaining an easy-to-care-for yard. Inside, you'll find a bright, welcoming interior featuring fresh paint, a neutral color palette, newer luxury vinyl plank flooring, and newer carpet throughout. The updated kitchen boasts granite countertops, newer cabinetry, and plenty of space for everyday living and entertaining. Relax by the wood stove fireplace, highlighted by a beautiful new wood mantel, or unwind in the primary bathroom's jacuzzi tub after a long day. Significant recent improvements provide peace of mind, including a brand-new HVAC system (2025), a roof that is approximately six years old (per previous inspector), a Nest thermostat, all new light fixtures, updated door hardware throughout, and a newly built side deck overlooking the fenced backyard.The flexible floor plan includes a bonus room with a closet that could easily become a fourth bedroom by simply adding a door, making it an excellent option for those needing a first-floor bedroom, guest suite, home office, or additional living space.
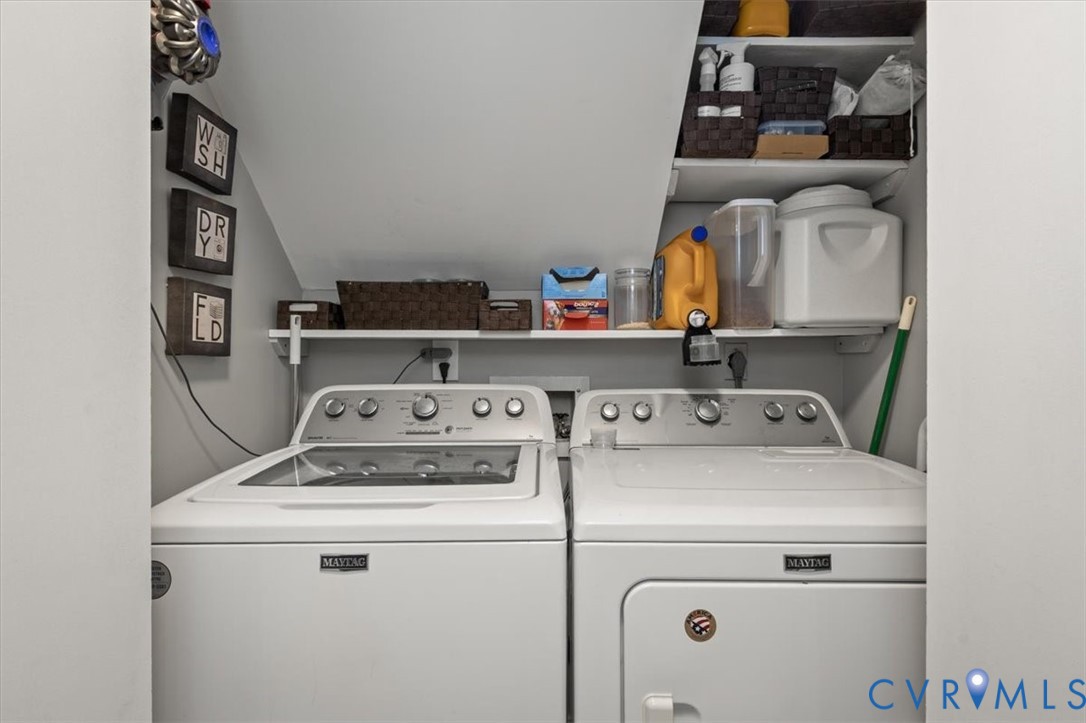
Whether you're purchasing your first home, simplifying your lifestyle, or searching for a move-in-ready property with charm and thoughtful updates, this Cape Cod delivers. Private, updated, and lovingly maintained, this is a home you'll want to experience in person. Washer, dryer and refrigerator convey, a great value to new owner. Situated on a large lot .41 acres. Do not miss thisbeautiful home.

3
beds

2
baths

1,296 Sq.Ft. LIVING AREA

0.42 Acres lot

Chelsea Walters

Chelsea Walters

Features & Amenities

Interior

  • total bedrooms3
  • Total bathrooms2
  • full bathrooms2
  • Flooring Carpet, Vinyl
  • Fireplace Masonry, Wood Burning
  • APPLIANCES Dishwasher, Electric Cooking
  • other interior Features Ceiling Fan(s), Eat-in Kitchen, Fireplace, Granite Counters

Area & Lot

  • Status Sold
  • Date Sold August 28, 2026
  • Living Area1,296 Sq.Ft.
  • Lot Area0.42 Acres
  • MLS® ID2619973
  • TypeResidential
  • YEAR BUILT1985
  • Architecture StylesTwo Story
  • Elementary SchoolA. M. Davis
  • Middle SchoolProvidence
  • High SchoolMonacan

Exterior

  • STORIES1
  • water SourcePublic
  • PoolNone
  • roofAsphalt
  • parkingOff Street
  • HEAT TYPEElectric, Forced Air
  • AIR CONDITIONINGCentral Air
  • sewerPublic Sewer

Financial

  • Sales Price$351,000
  • Real Estate Tax $2,546/yr

Work With Us

Providence Hill Real Estate are dedicated to helping you find your dream home and assisting with any selling needs you may have. Contact us today to start your home searching journey!

Follow Us on Instagram