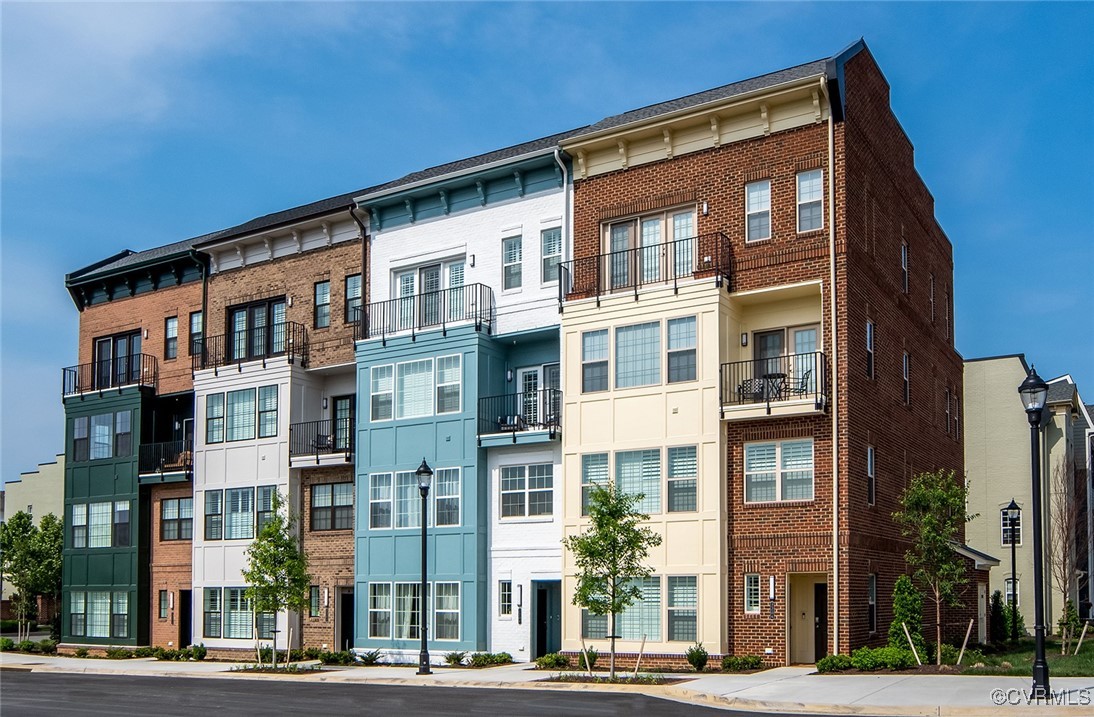
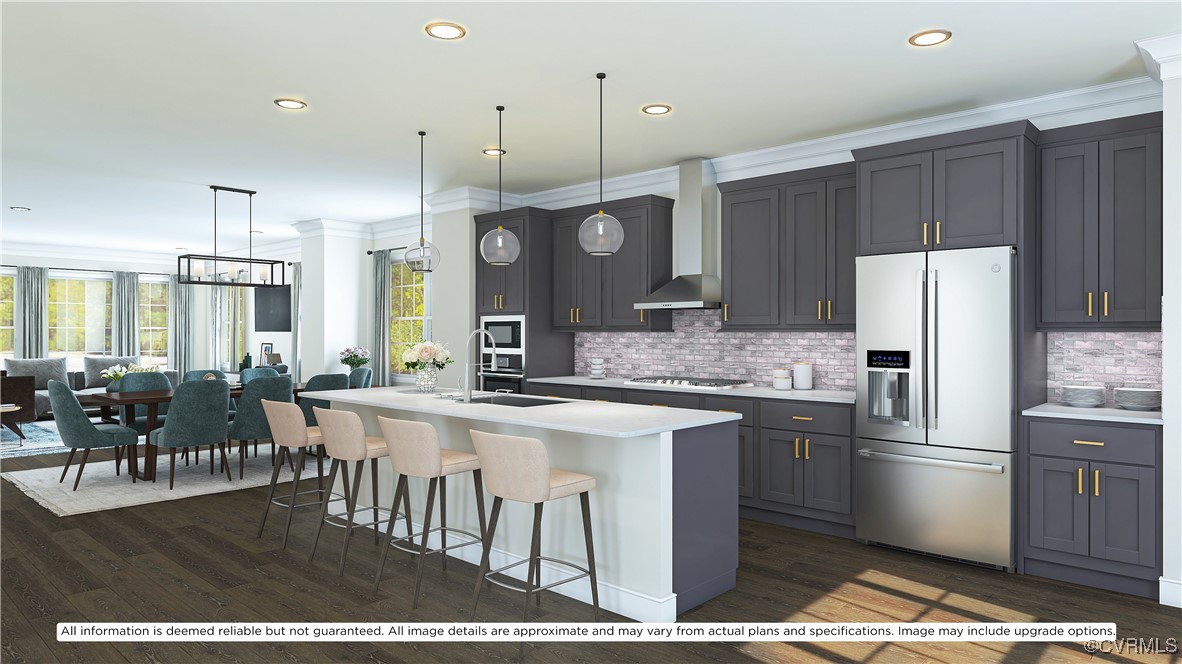
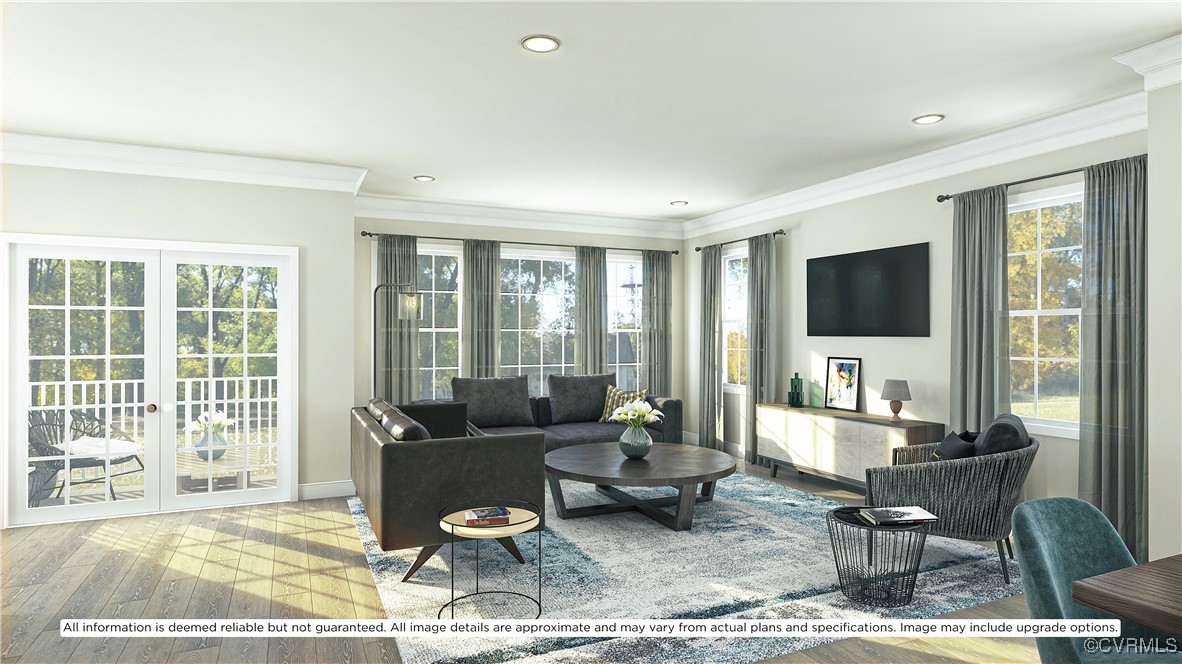
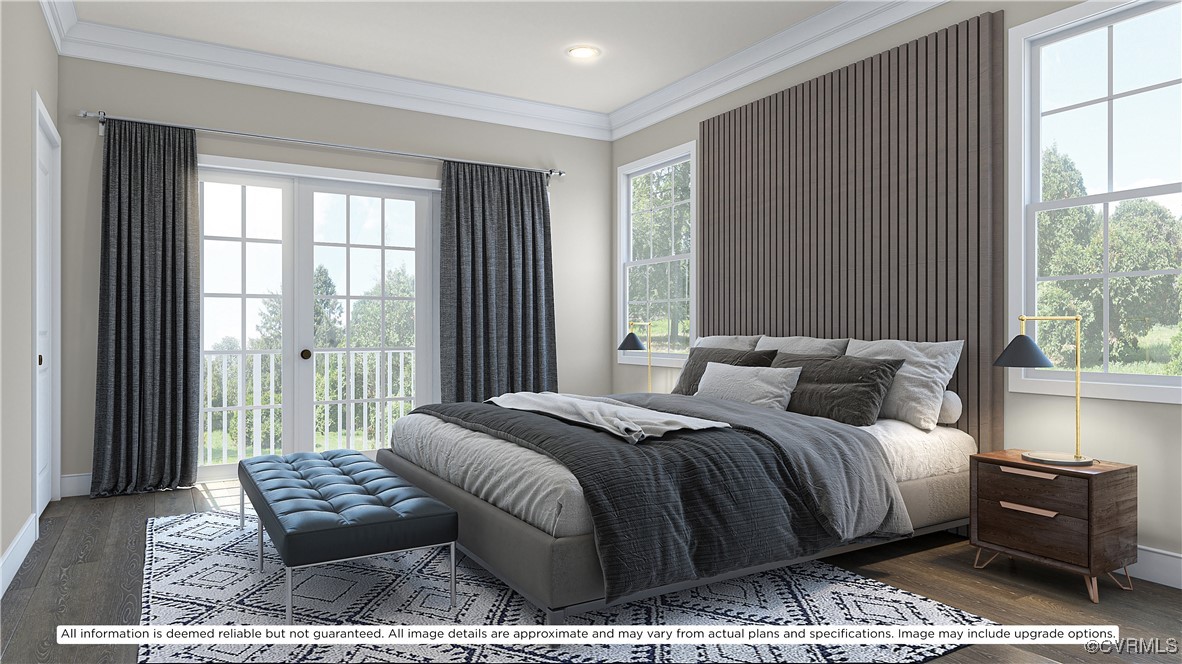
Just listed. Pre-Construction. This Monroe floorplan is the upper-level home in our two-over-two style condominiums. It boasts a private foyer with elevator access to each level of the home. The third level of the Monroe features an airy, open floorplan including Living Room, Dining Room and Kitchen with a large island counter. The home features a balcony on the third level, and fourth level off of the Owner's Suite. Personalize this home on site at the Midtown Design Gallery.