17513 Great Falls Cir
SEE ALL PHOTOS
17513 Great Falls Cir
Sold

17513 Great Falls Cir

17513 Great Falls Cir, Moseley, VA 23120

$579,950
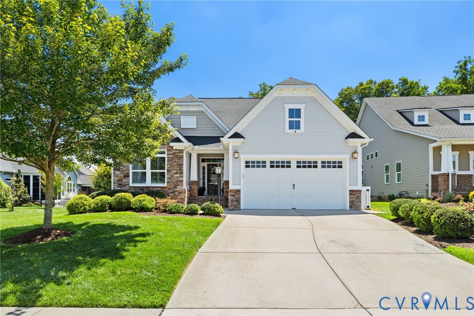
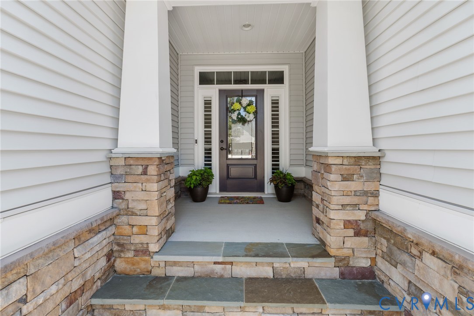
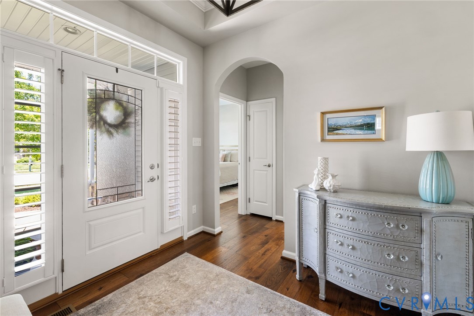
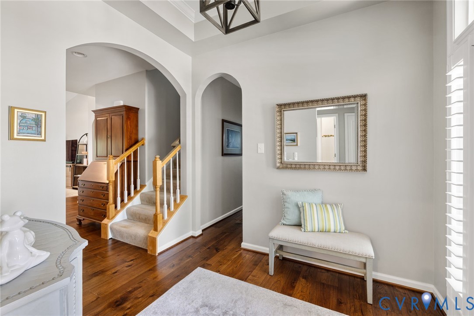
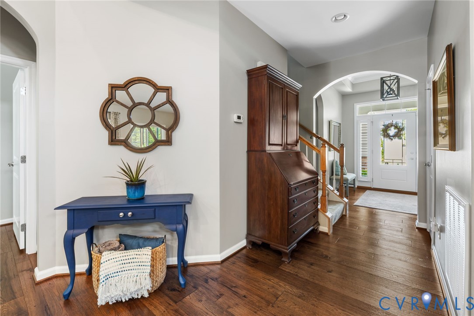
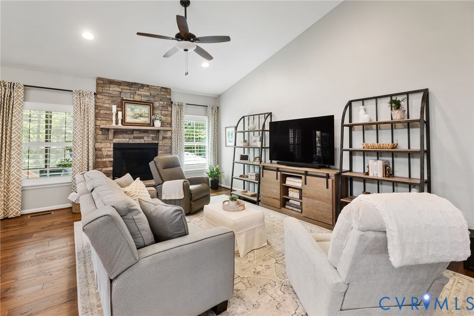
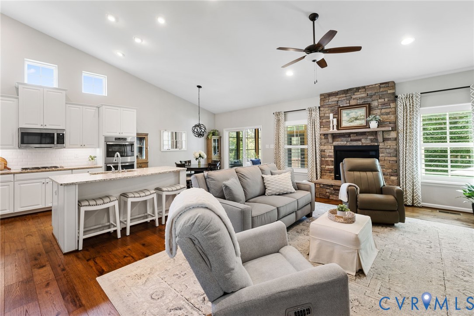
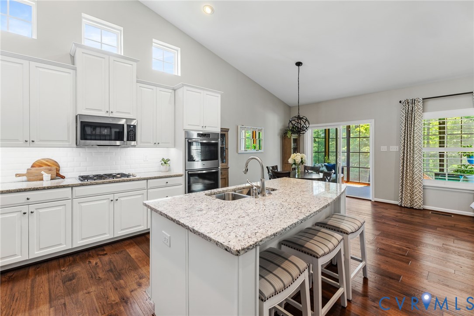
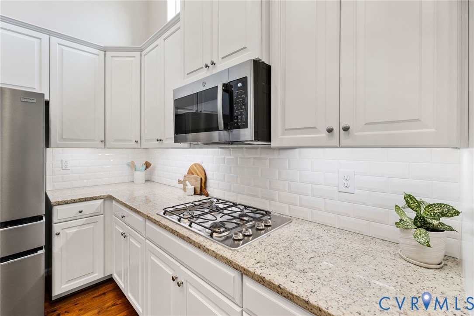
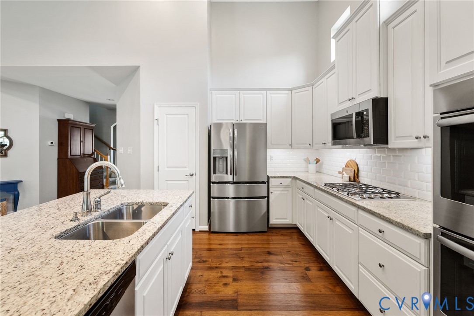
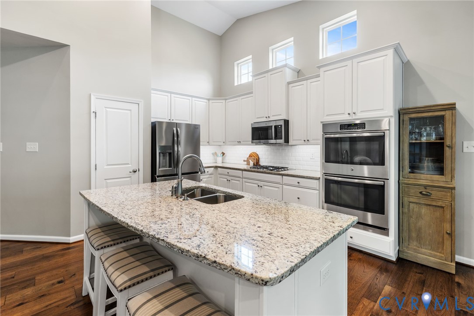
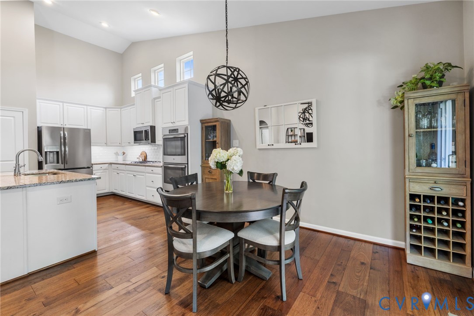
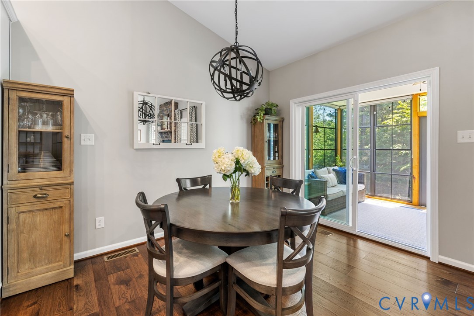
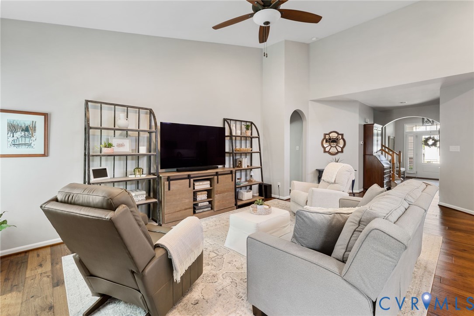
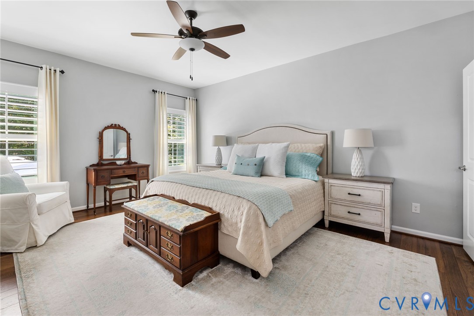
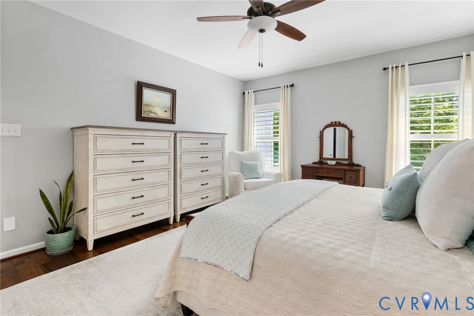
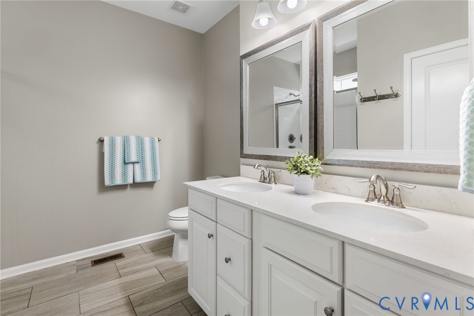
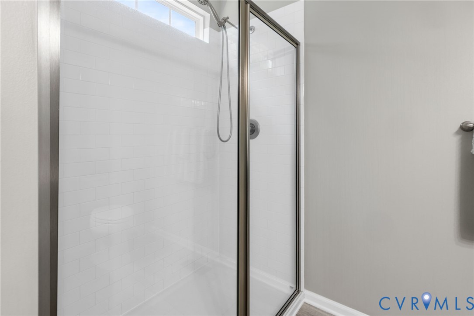
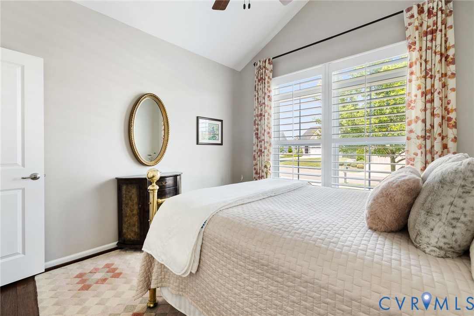
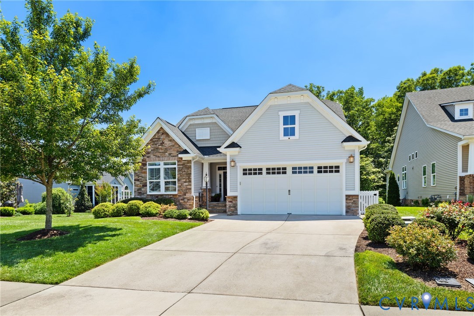
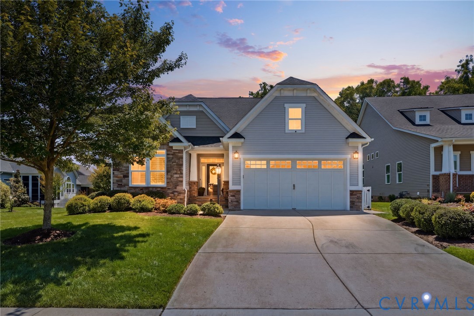
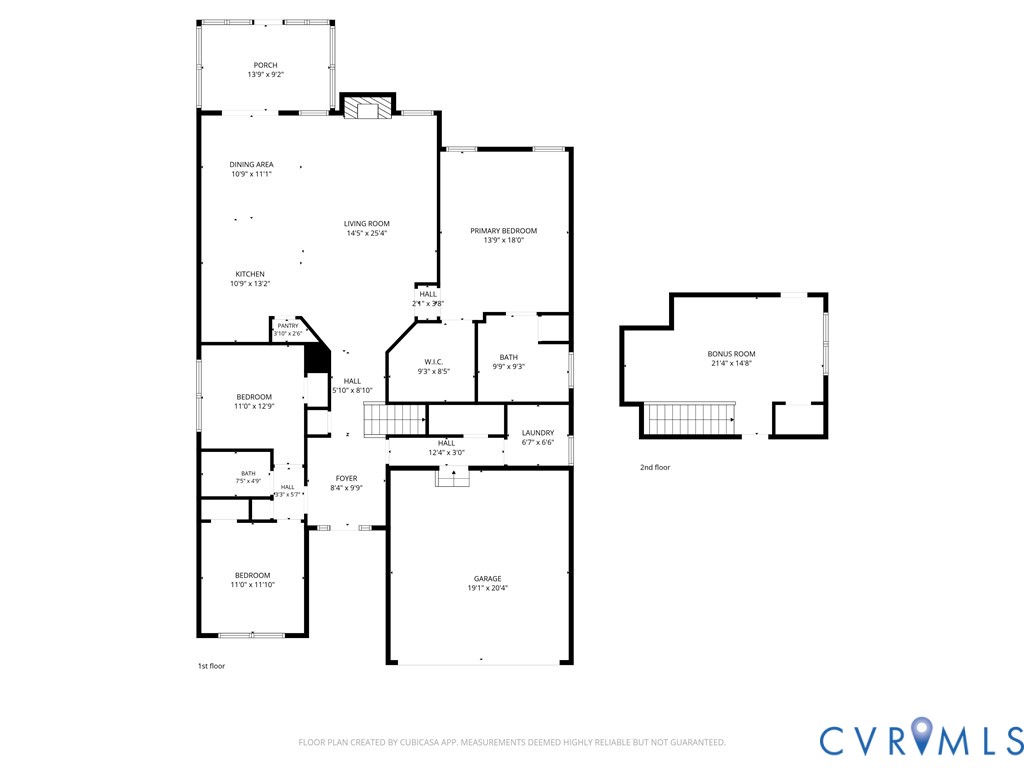
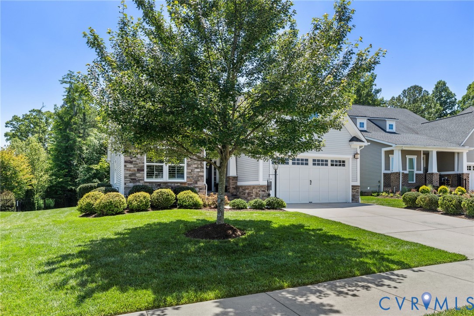
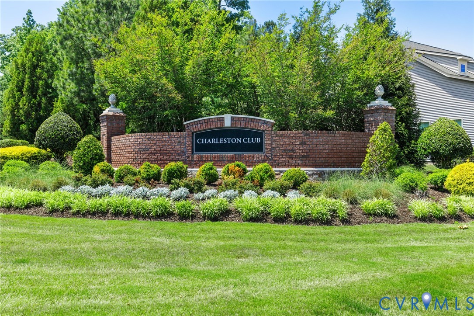
Welcome to this beautifully maintained 3-bedroom, 2-bath home in the highly desirable Charleston Club within the resort-style Magnolia Green community. The home seamlessly blends style with functionality showcasing effortless one-level living creating an open airy feel including thoughtful upgrades throughout. Upon entering you are greeted by the light-filled open floor plan boasting rich hickory random width hardwood floors. The kitchen is designed to impress, featuring granite countertops, stainless steel appliances, soft-close drawers, under-cabinet lighting, gas cooktop, double ovens, ideal for both everyday living and hosting guests. The spacious great room is centered around a stunning floor to ceiling stone gas fireplace, creating a warm and inviting atmosphere. The first-floor primary suite offers a true retreat with a generous walk-in closet, en-suite bath complete with a beautifully tiled walk-in shower, built-in bench seating, double vanity, and linen closet.
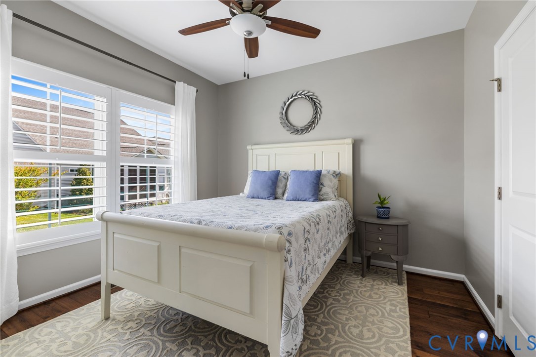
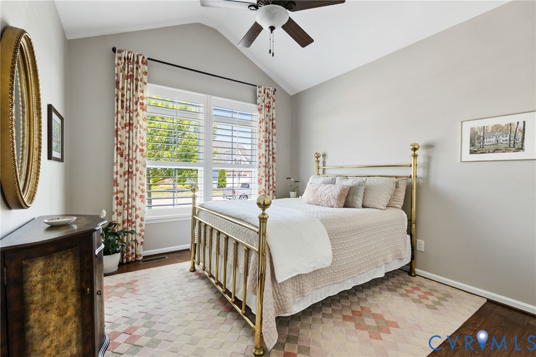
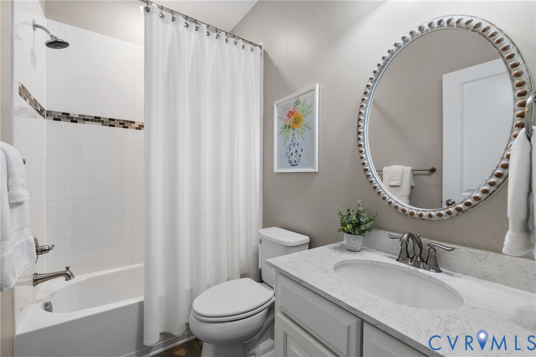
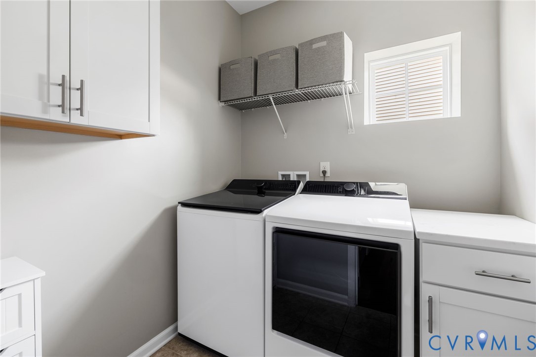
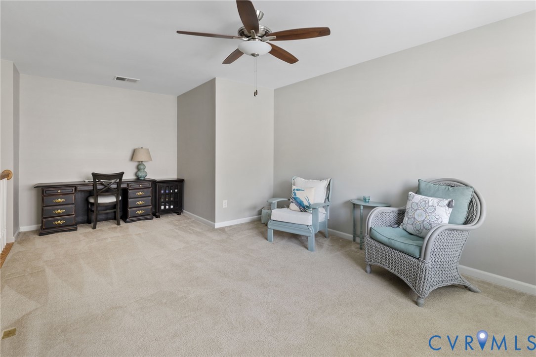
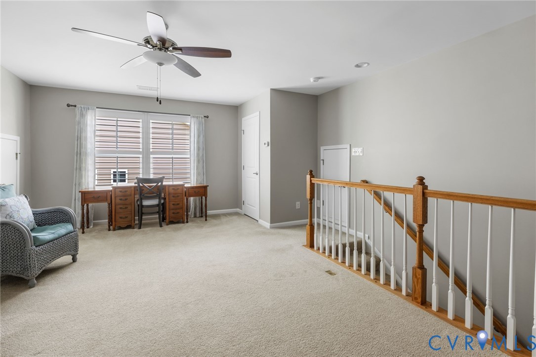
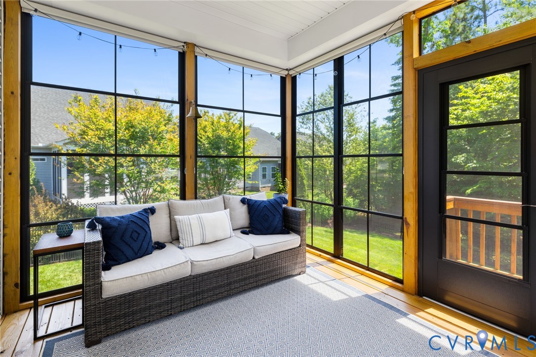
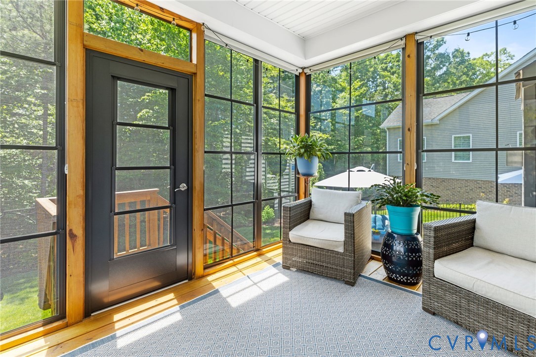
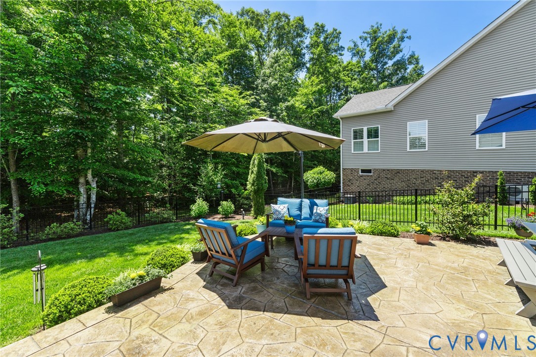
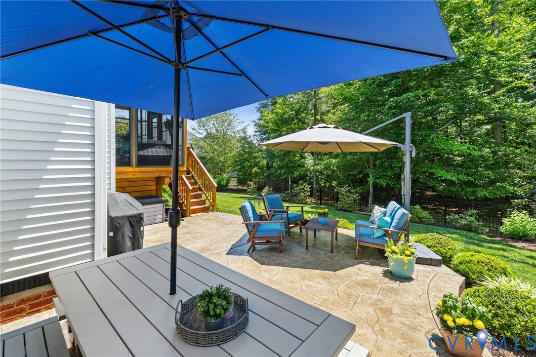
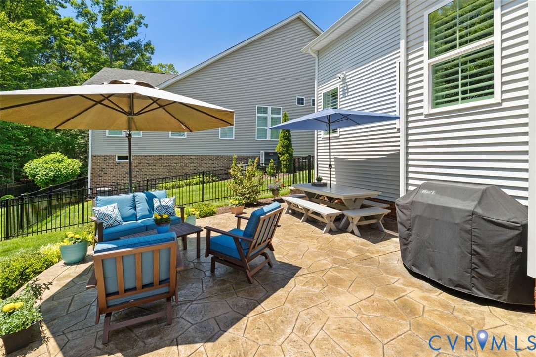
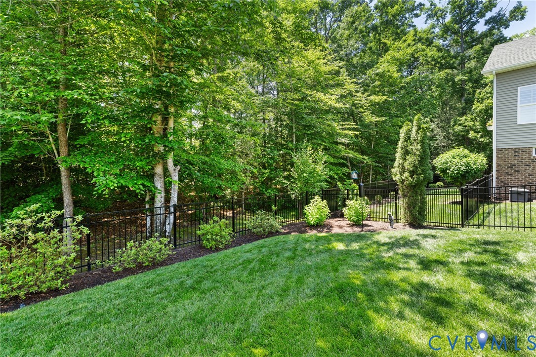
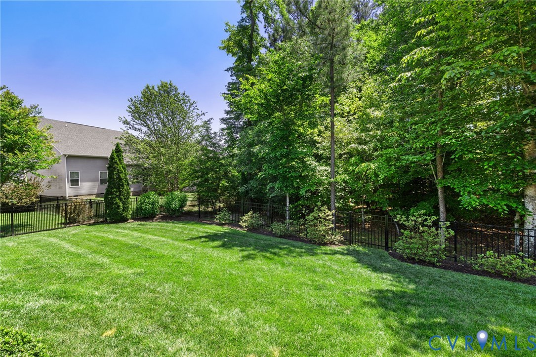
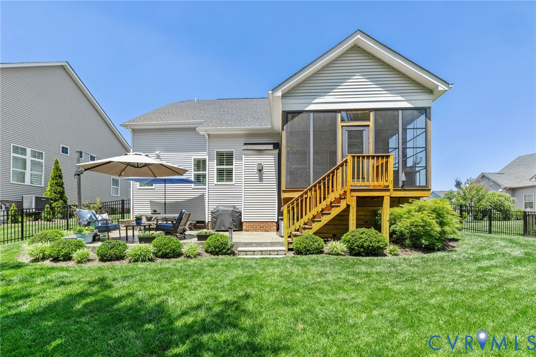
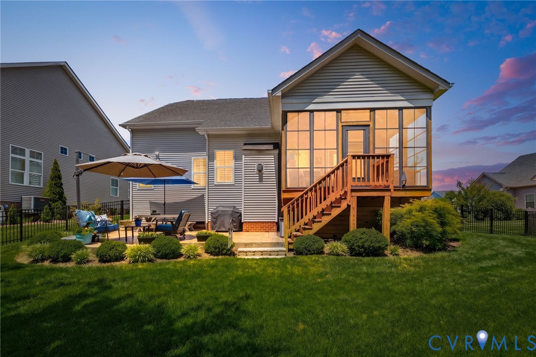
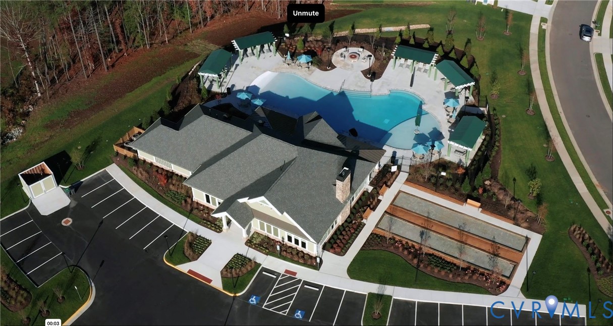
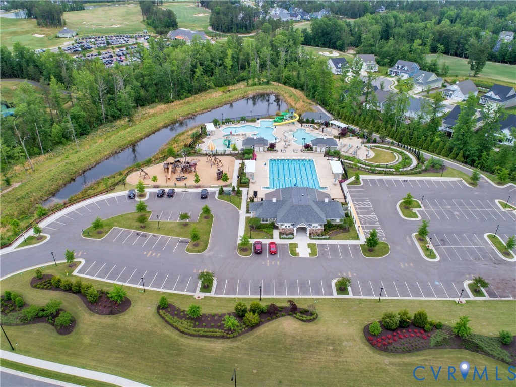
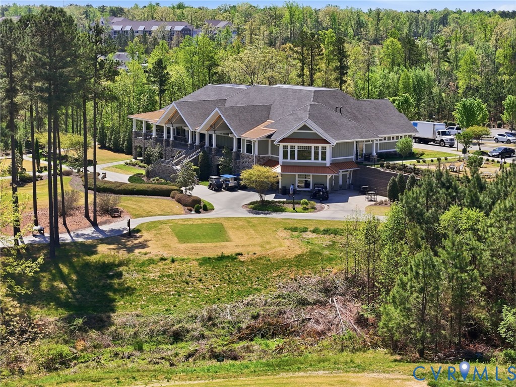
Additional features include 2 well appointed guest bedrooms, full bath, a versatile upstairs loft/flex space, along with walk-in attic storage, a dedicated laundry room with cabinets, plantation shutters, vaulted ceilings, central vacuum system, tankless water heater, irrigation system, companion meter, encapsulated crawl space, and fenced-in backyard. Enjoy the all season seamless indoor-outdoor living from the EZ Breeze porch with shades and a heated and cooled mini-split system for enhanced comfort and efficiency year round or unwind on the patio surrounded by professional landscaping and serene wooded views. A spacious 2-car garage with utility sink completes this exceptional property. Come and relax while knowing yard maintenance, private clubhouse, pool, bocce ball and fire pit and all of the Magnolia Green amenities are included. Don't miss the chance to own this exceptional, meticulously cared for home!

3
beds

2
baths

2,050 Sq.Ft. LIVING AREA

8,960.29 Sq.Ft. lot

Lauren Garber

Lauren Garber

Features & Amenities

Interior

  • total bedrooms3
  • Total bathrooms2
  • full bathrooms2
  • Flooring Carpet, Tile, Wood
  • Fireplace Gas, Stone
  • APPLIANCES Double Oven, Dishwasher, Gas Cooking, Disposal, Gas Water Heater, Microwave
  • other interior Features Bedroom on Main Level, Tray Ceiling(s), Ceiling Fan(s), Dining Area, Double Vanity, Fireplace, Granite Counters, High Ceilings, Kitchen Island, Loft, Bath in Primary Bedroom, Main Level Primary, Pantry, Recessed Lighting, Walk-In Closet(s), Central Vacuum

Area & Lot

  • Status Sold
  • Date Sold August 3, 2026
  • Living Area2,050 Sq.Ft.
  • Lot Area8,960.29 Sq.Ft.
  • MLS® ID2613945
  • TypeResidential
  • YEAR BUILT2017
  • NeighborhoodAmelia
  • Architecture StylesCraftsman
  • Elementary SchoolMoseley
  • Middle SchoolDeep Creek
  • High SchoolCosby

Exterior

  • STORIES1
  • Garage Space2.0
  • water SourcePublic
  • PoolNone, Community
  • lot featuresCul-De-Sac, Landscaped, Level
  • parkingAttached, Driveway, Garage, Garage Door Opener, Off Street, Oversized, Paved
  • HEAT TYPEForced Air, Natural Gas
  • AIR CONDITIONINGCentral Air
  • sewerPublic Sewer
  • HOA AmenitiesLandscaping, Management
  • security FeaturesSmoke Detector(s)
  • other exterior FeaturesSprinkler/Irrigation, Porch, Paved Driveway

Financial

  • Sales Price$579,950
  • Real Estate Tax $4,253/yr
  • HOA $285/mo

Amelia

Explore

Work With Us

Providence Hill Real Estate are dedicated to helping you find your dream home and assisting with any selling needs you may have. Contact us today to start your home searching journey!

Follow Us on Instagram