16875 Jaydee Ct
16875 Jaydee Ct
16875 Jaydee Ct
16875 Jaydee Ct
16875 Jaydee Ct
16875 Jaydee Ct
16875 Jaydee Ct
16875 Jaydee Ct
16875 Jaydee Ct
16875 Jaydee Ct
16875 Jaydee Ct
16875 Jaydee Ct
16875 Jaydee Ct
16875 Jaydee Ct
16875 Jaydee Ct
16875 Jaydee Ct
16875 Jaydee Ct
16875 Jaydee Ct
16875 Jaydee Ct
16875 Jaydee Ct
16875 Jaydee Ct
16875 Jaydee Ct
16875 Jaydee Ct
16875 Jaydee Ct
16875 Jaydee Ct
16875 Jaydee Ct
16875 Jaydee Ct
SEE ALL PHOTOS
16875 Jaydee Ct
16875 Jaydee Ct
16875 Jaydee Ct
16875 Jaydee Ct
16875 Jaydee Ct
16875 Jaydee Ct
16875 Jaydee Ct
16875 Jaydee Ct
16875 Jaydee Ct
16875 Jaydee Ct
16875 Jaydee Ct
16875 Jaydee Ct
16875 Jaydee Ct
16875 Jaydee Ct
16875 Jaydee Ct
16875 Jaydee Ct
16875 Jaydee Ct
16875 Jaydee Ct
16875 Jaydee Ct
16875 Jaydee Ct
16875 Jaydee Ct
16875 Jaydee Ct
16875 Jaydee Ct
16875 Jaydee Ct
16875 Jaydee Ct
16875 Jaydee Ct
16875 Jaydee Ct
Sold

16875 Jaydee Ct

16875 Jaydee Ct, Moseley, VA 23120

$575,000
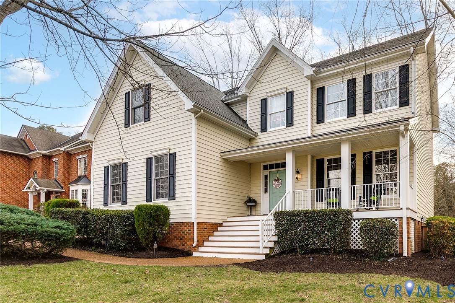
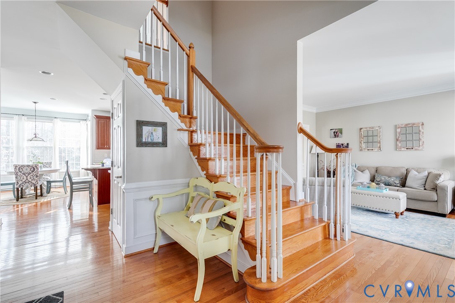
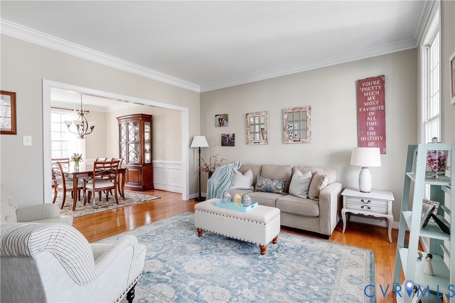
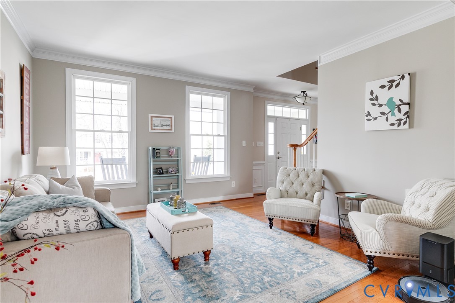
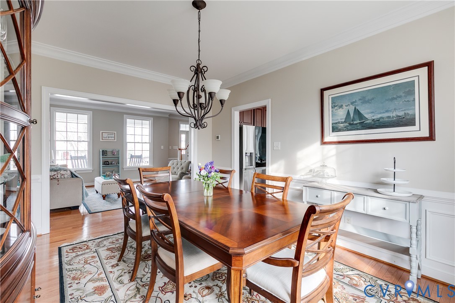
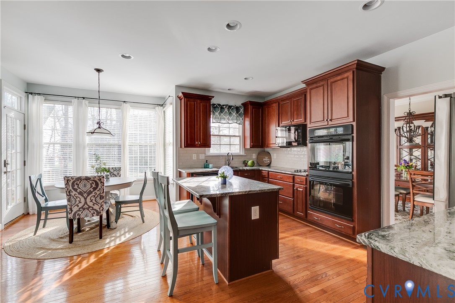
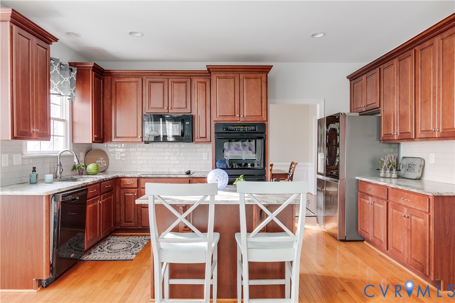
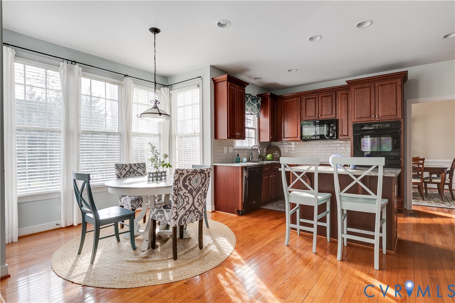
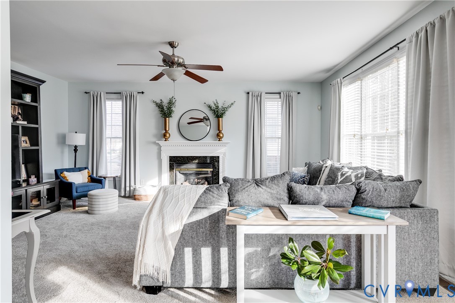
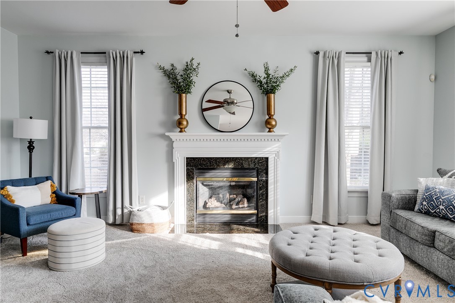
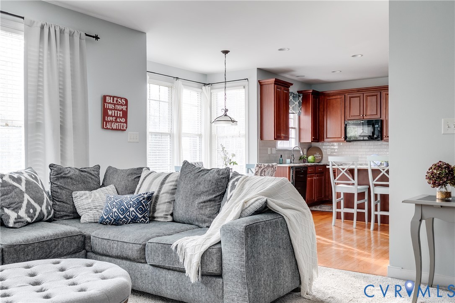
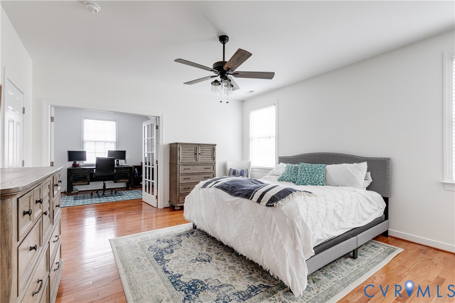
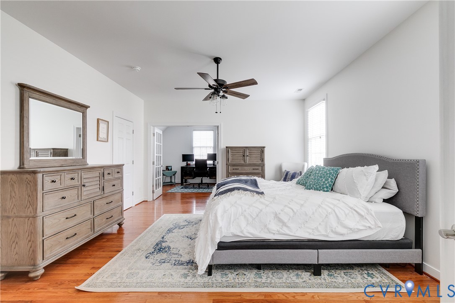
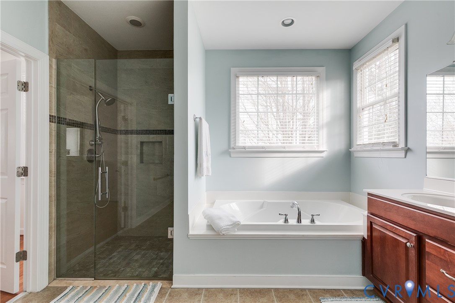
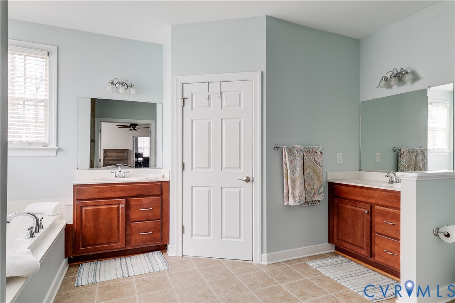
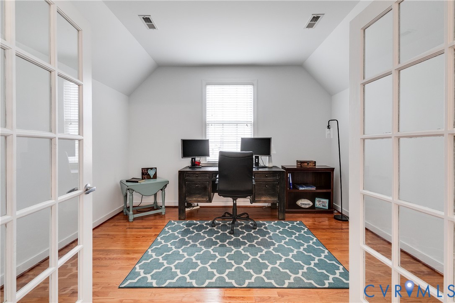
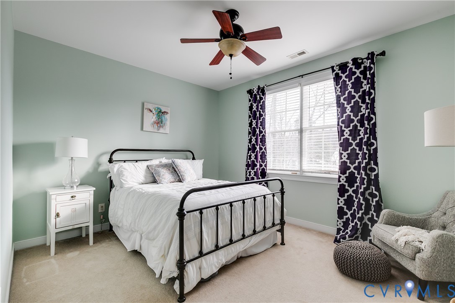
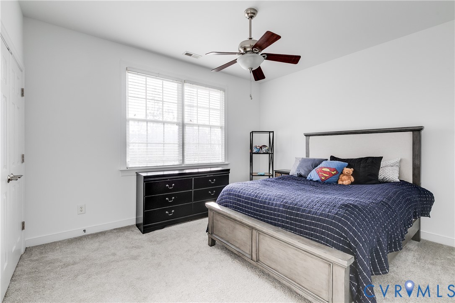
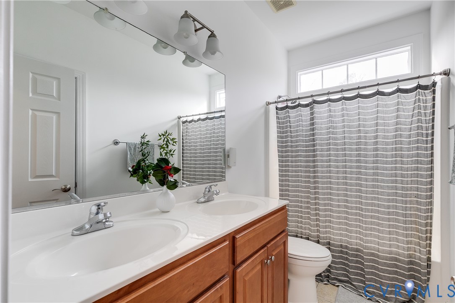
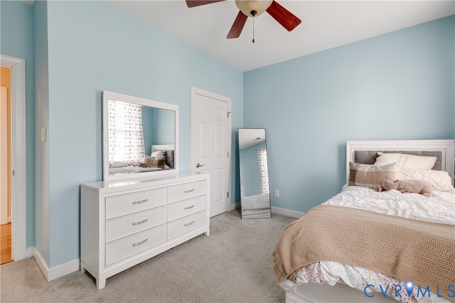
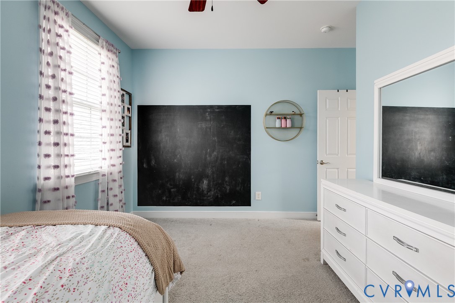
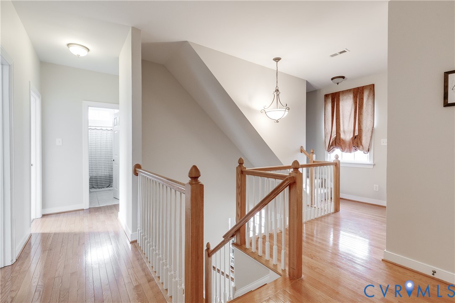
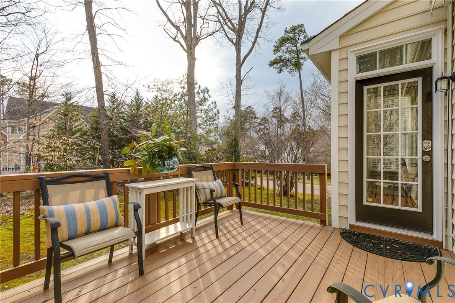
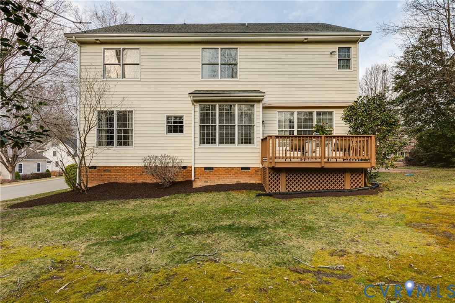
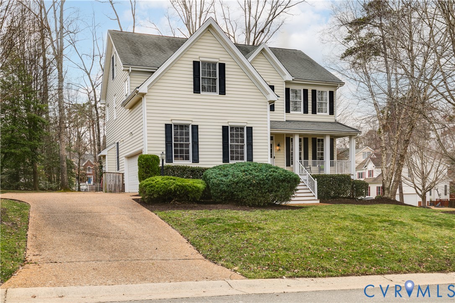
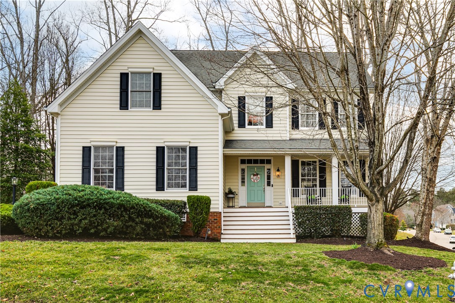
SUMMER LAKE! If you have been looking for a great home in the Cosby school district here it is! Driving up to this lovely property immediately says, "Welcome Home!" From the inviting front porch all the way through to the backyard, you can feel the love. Through the front foyer, turn right to find the handsome formal living room with attached dining room; both rooms have hardwood floors. Check out this great eat-in kitchen with a center island, and tile backsplash. It's all open to the family room making dinner prep and hanging with friends and family a breeze. Off the eat-in area, find a nice deck with a retractable awning and a lovely backyard. A powder room complete the first floor. Upstairs a large primary suite featuring hardwood floors, a large office with doors for privacy if needed, a large bath with a separate tub and shower and plenty of sunlight! Rounding out the second floor are 3 additional bedrooms and a hall bath and laundry, totaling 4 bedrooms on that floor. The third level is ready for you to finish as a media room, extra bedroom and bath or whatever you desire! Nice ability to add value /equity quickly! For parking you have a two-car garage accessible via a side entry. Couple this lovely home with all the Summer Lake amenities, the Cosby school district, a cul-de-sac street, and you have a WINNER! I think you will want to take a look at this one!

4
beds

3
baths

2,766 Sq.Ft. LIVING AREA

0.3 Acres lot

Gary Martin

Gary Martin

Features & Amenities

Interior

  • total bedrooms4
  • Total bathrooms3
  • full bathrooms2
  • half bathroom1
  • Laundry room Washer Hookup, Dryer Hookup
  • Flooring Ceramic Tile, Partially Carpeted, Wood
  • Fireplace Gas
  • APPLIANCES Dryer, Dishwasher, Electric Cooking, Disposal, Microwave, Oven, Propane Water Heater, Refrigerator, Stove, Washer
  • other interior Features Breakfast Area, Bathroom Rough-In, Ceiling Fan(s), Dining Area, Separate/Formal Dining Room, Double Vanity, Eat-in Kitchen, French Door(s)/Atrium Door(s), Fireplace, Granite Counters, Kitchen Island, Bath in Primary Bedroom, Recessed Lighting, Walk-In Closet(s)

Area & Lot

  • Status Sold
  • Sold Date April 16, 2026
  • Living Area2,766 Sq.Ft.
  • Lot Area0.3 Acres
  • MLS® ID2604267
  • TypeResidential
  • YEAR BUILT2005
  • NeighborhoodAmelia
  • Architecture StylesTwo Story, Transitional
  • Elementary SchoolGrange Hall
  • Middle SchoolDeep Creek
  • High SchoolCosby

Exterior

  • STORIES2
  • Garage Space2.0
  • water SourcePublic
  • PoolCommunity, In Ground, Pool
  • roofShingle
  • parkingAttached, Finished Garage, Garage, Garage Door Opener, Off Street, Oversized
  • HEAT TYPEElectric, Heat Pump, Propane, Zoned
  • AIR CONDITIONINGCentral Air, Zoned
  • sewerPublic Sewer
  • other exterior FeaturesDeck, Sprinkler/Irrigation, Lighting

Financial

  • Sales Price$575,000
  • Real Estate Tax $4,576/yr
  • HOA $395/3 mos

Amelia

Explore

Work With Us

Providence Hill Real Estate are dedicated to helping you find your dream home and assisting with any selling needs you may have. Contact us today to start your home searching journey!

Follow Us on Instagram