13946 Stanley Park Dr
SEE ALL PHOTOS
13946 Stanley Park Dr
Sold

13946 Stanley Park Dr

13946 Stanley Park Dr, Ashland, VA 23005

$430,000
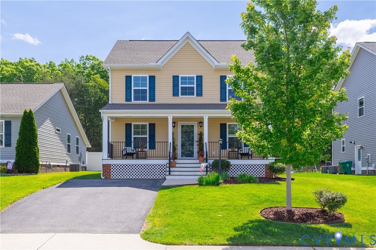
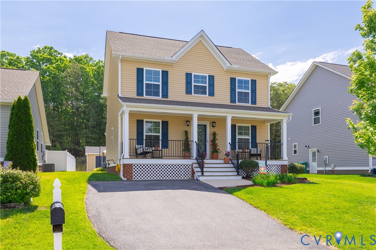
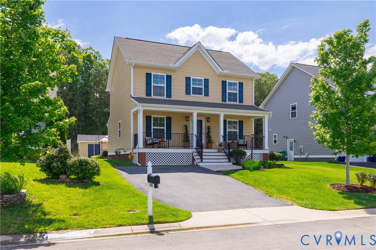
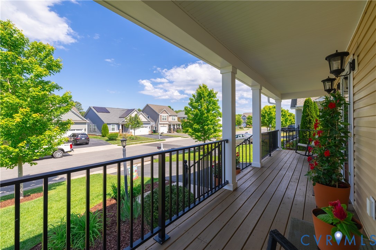
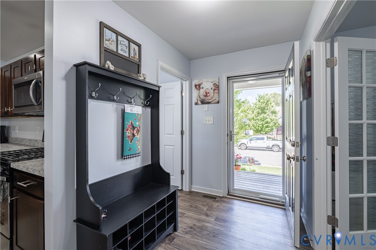
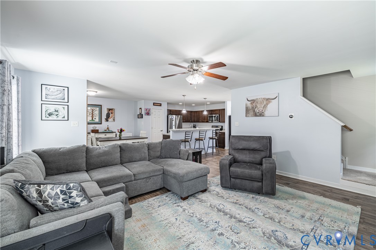
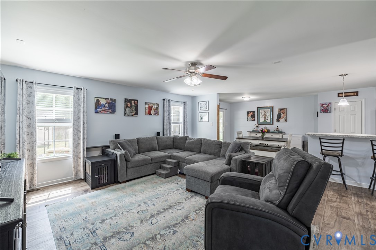
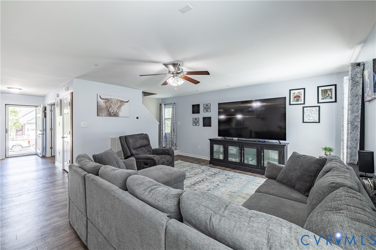
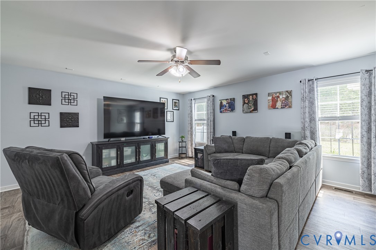
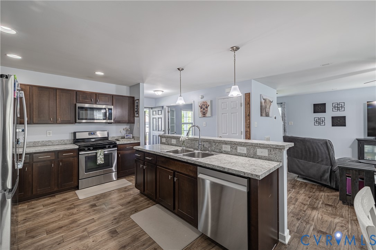
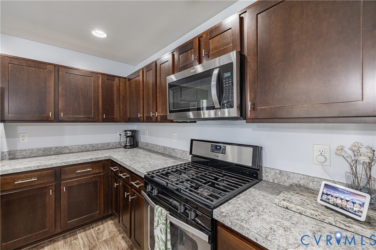
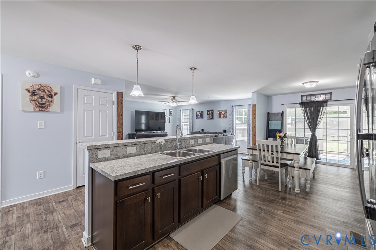
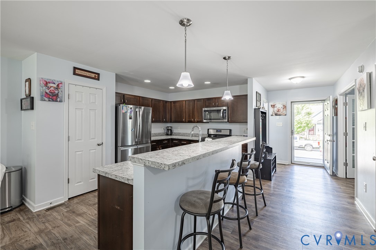
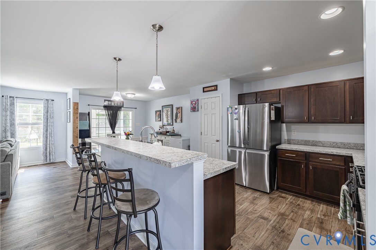
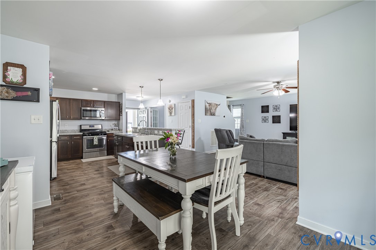
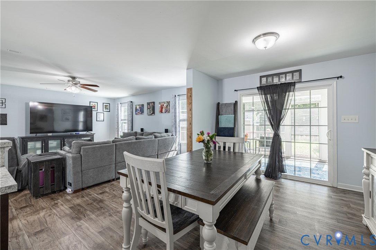
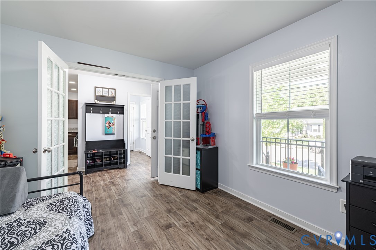
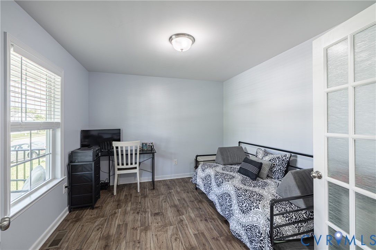
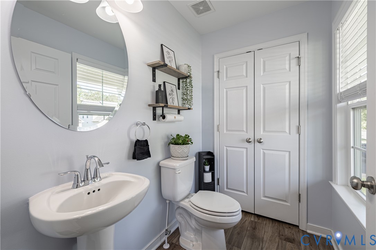
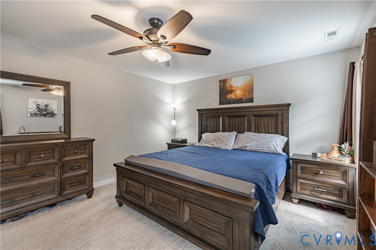
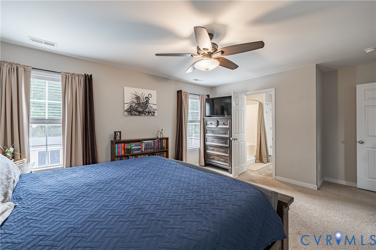
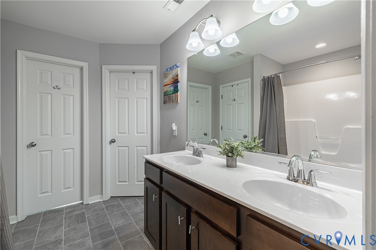
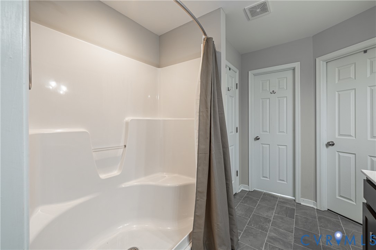
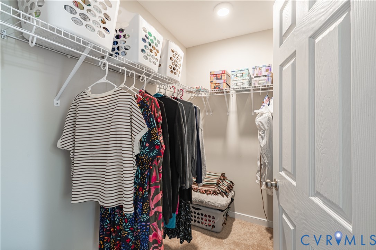
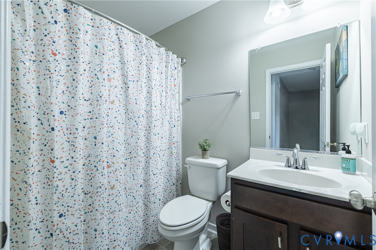
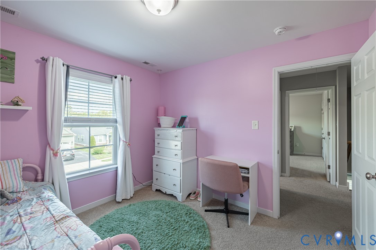
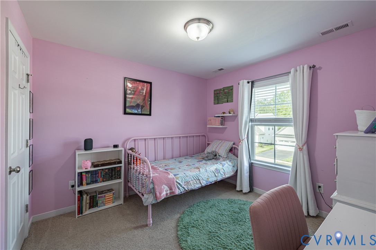
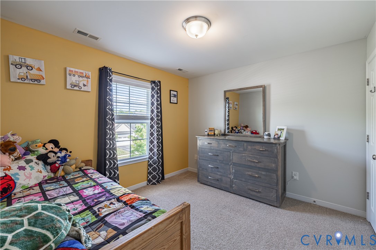
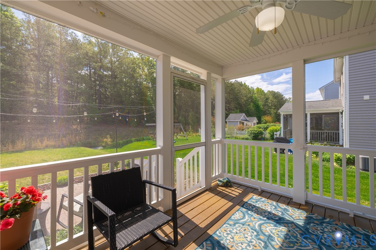
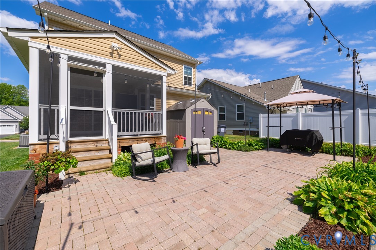
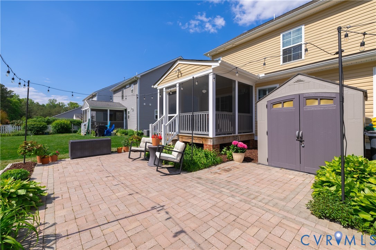
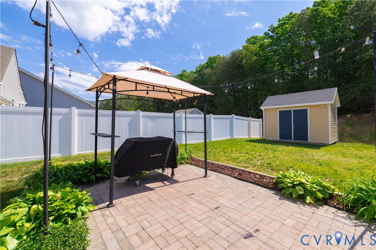
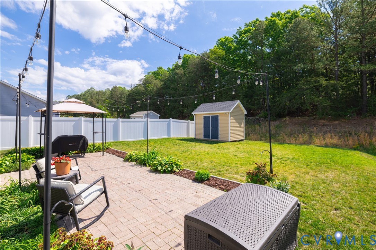
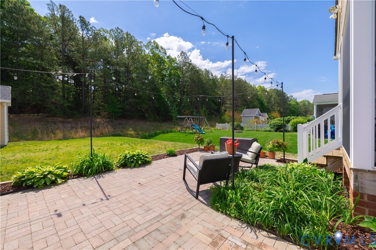
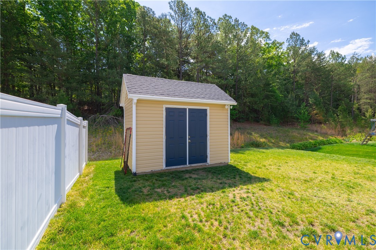
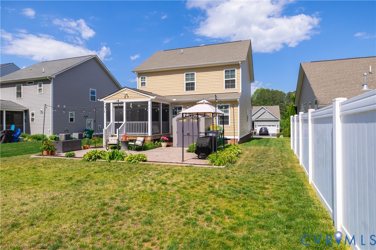
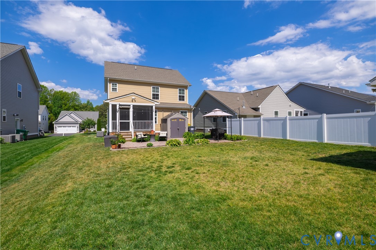
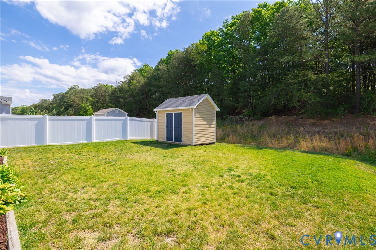
Beautiful two-story home with over 1800 sqft, located in a fantastic neighborhood close to schools, restaurants, and shopping. This home features a spacious family room that opens to the kitchen and dining area, creating a warm and inviting space perfect for everyday living and entertaining. The kitchen offers a pantry, center island with additional counter space and casual seating, plus easy access to the deck. The first floor also includes a private office, ideal for working from home and a powder room. Upstairs, the primary suite features a walk-in closet and a beautiful en-suite bath with double vanities. Two additional bedrooms, each with closets, provide plenty of space for family or guests. Pull down attic allows for additional storage space. Enjoy exceptional outdoor living with a screened-in deck, stone patio, spacious backyard, and detached storage sheds. This home is truly a must-see!

3
beds

3
baths

1,856 Sq.Ft. LIVING AREA

7,492.32 Sq.Ft. lot

Elliott Gravitt

Elliott Gravitt

Features & Amenities

Interior

  • total bedrooms3
  • Total bathrooms3
  • full bathrooms2
  • half bathroom1
  • Laundry room Washer Hookup, Dryer Hookup
  • APPLIANCES Dishwasher, Disposal, Gas Water Heater, Microwave
  • other interior Features Ceiling Fan(s), Dining Area, Double Vanity, French Door(s)/Atrium Door(s), High Speed Internet, Kitchen Island, Laminate Counters, Bath in Primary Bedroom, Pantry, Cable TV, Wired for Data, Walk-In Closet(s)

Area & Lot

  • Status Sold
  • Date Sold June 15, 2026
  • Living Area1,856 Sq.Ft.
  • Lot Area7,492.32 Sq.Ft.
  • MLS® ID2612829
  • TypeResidential
  • YEAR BUILT2018
  • Architecture StylesTwo Story
  • Elementary SchoolAshland
  • Middle SchoolLiberty
  • High SchoolPatrick Henry

Exterior

  • STORIES2
  • water SourcePublic
  • PoolNone
  • roofComposition
  • parkingDriveway, Paved
  • HEAT TYPEElectric, Forced Air, Heat Pump, Natural Gas, Zoned
  • AIR CONDITIONINGElectric, Heat Pump, Zoned
  • sewerPublic Sewer
  • other exterior FeaturesDeck, Porch, Storage, Shed, Paved Driveway

Financial

  • Sales Price$430,000
  • Real Estate Tax $3,159/yr
  • HOA $375/yr

Work With Us

Providence Hill Real Estate are dedicated to helping you find your dream home and assisting with any selling needs you may have. Contact us today to start your home searching journey!

Follow Us on Instagram