13249 Coalfield Station Ln
SEE ALL PHOTOS
13249 Coalfield Station Ln
Sold

13249 Coalfield Station Ln

13249 Coalfield Station Ln, Midlothian, VA 23114

$400,000
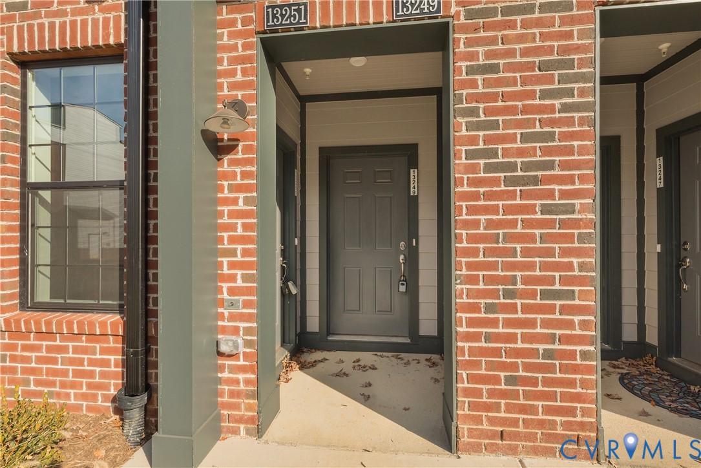
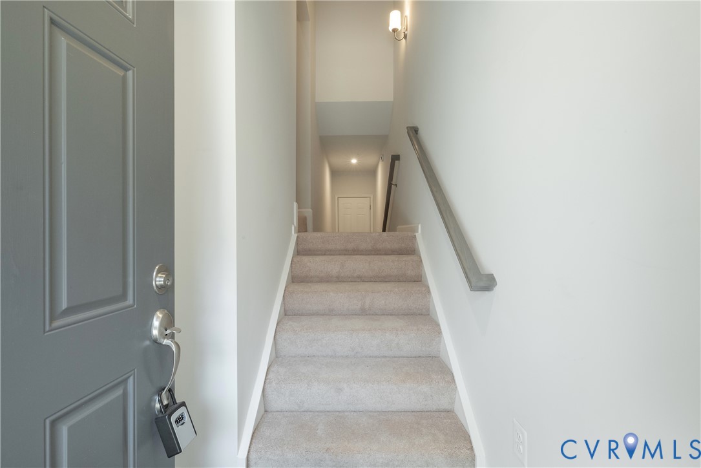
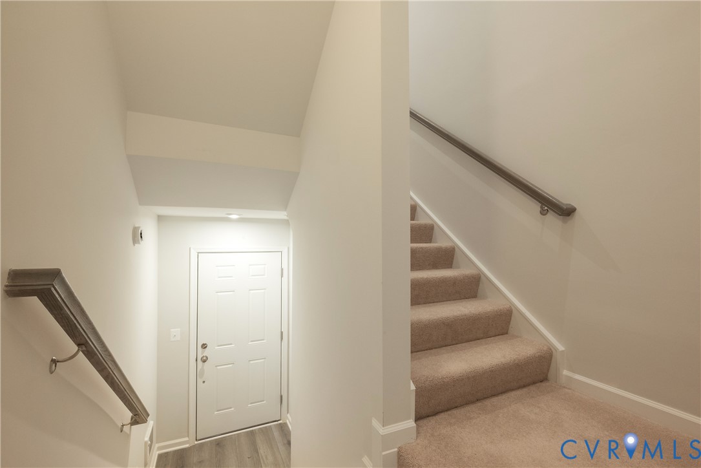
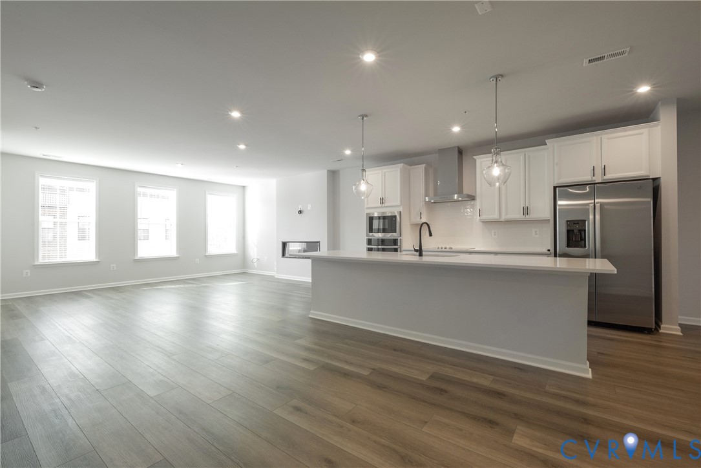
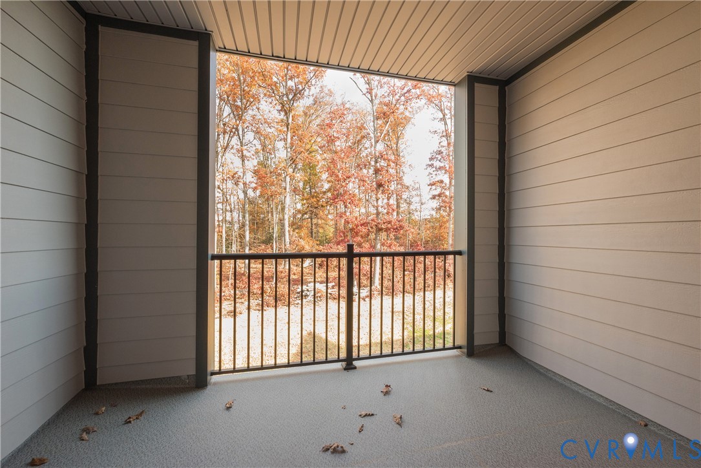
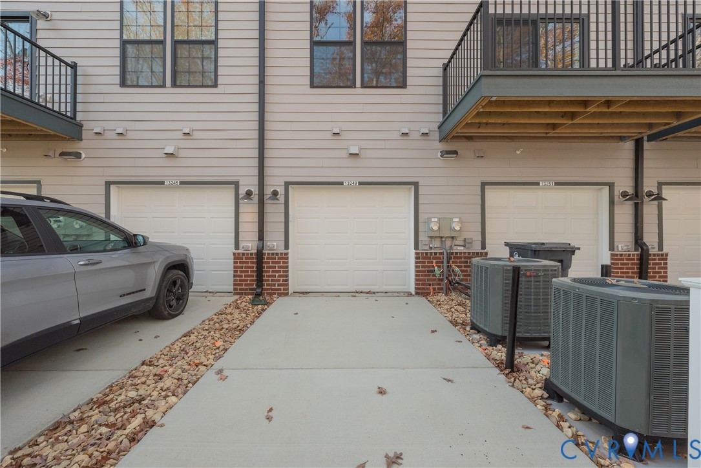
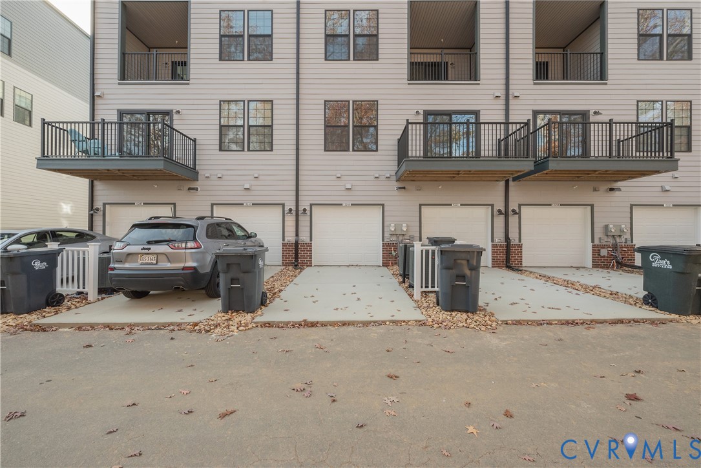
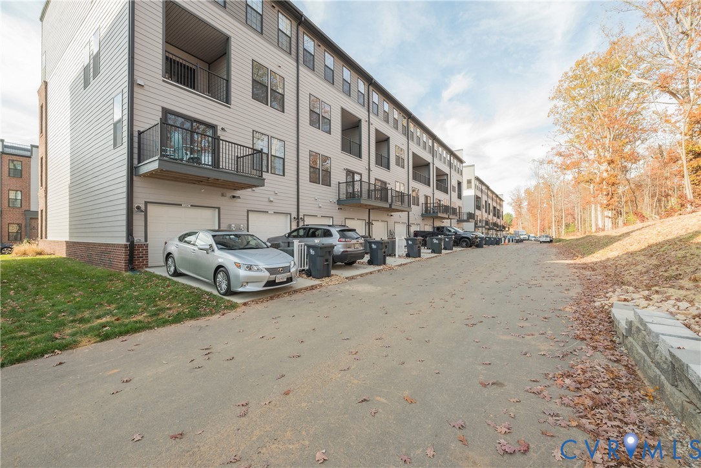
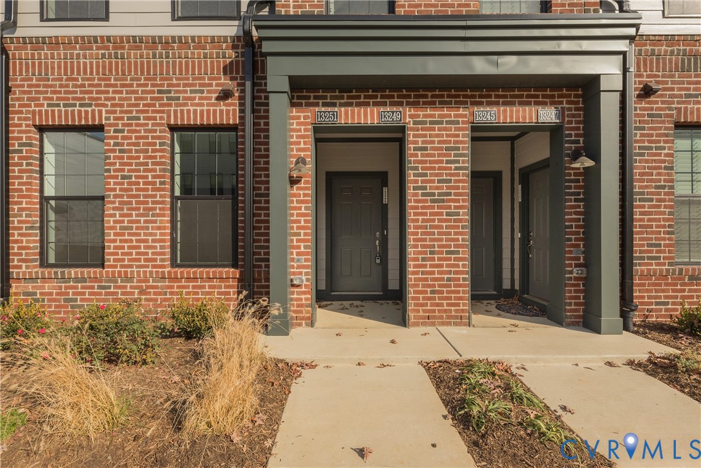
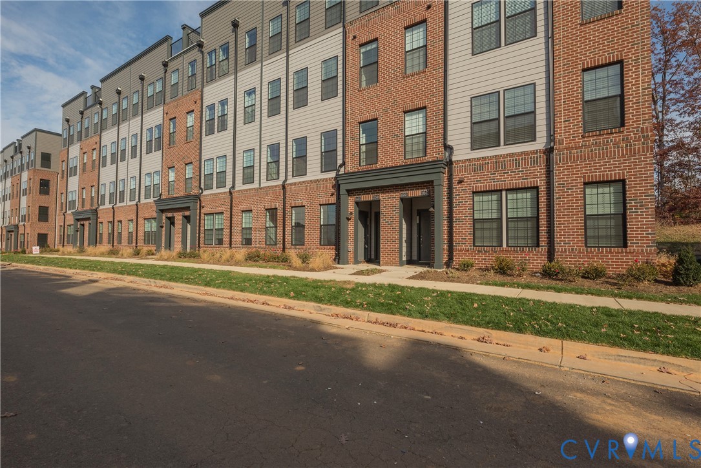
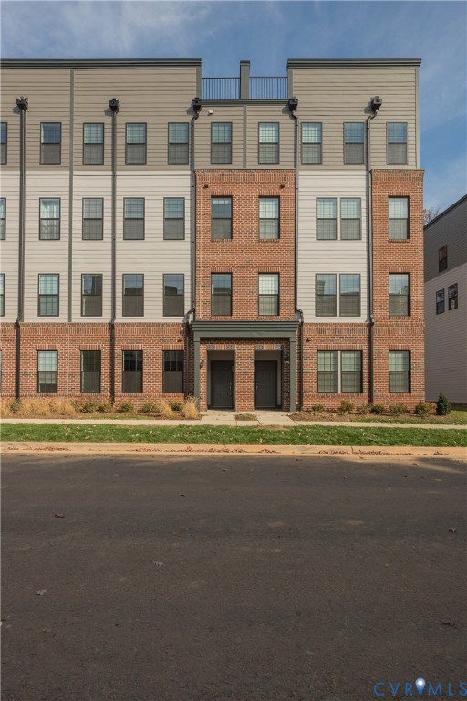
Move-in ready! 13249 Coalfield Station Lane blends modern elegance with everyday comfort. Built in 2023, this spacious 2,405-square-foot condominium offers 3 bedrooms, 2.5 baths, and a one-car garage--perfectly tailored for today's dynamic lifestyle. Ideally positioned along the outer edge of the community, the home features a recessed front entry, creating a welcoming, covered approach. The property backs to a serene wooded setting, offering a peaceful natural backdrop to enjoy year-round.

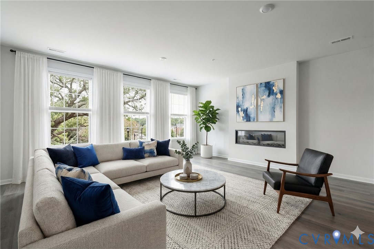
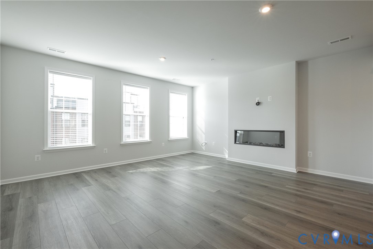
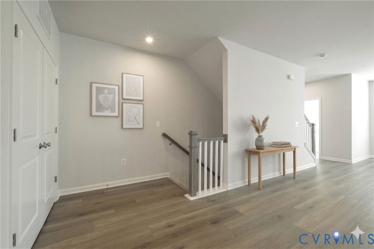
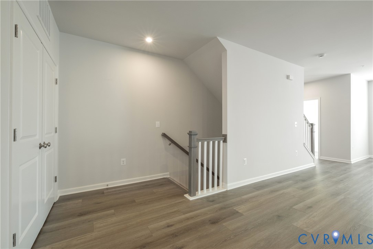
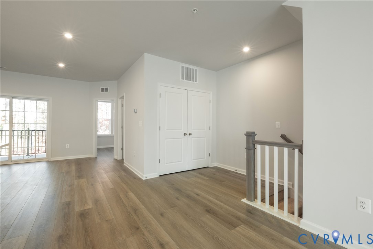
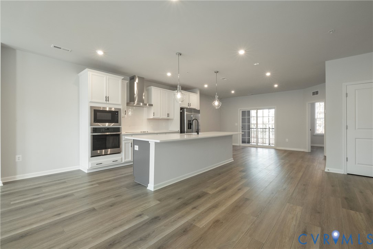
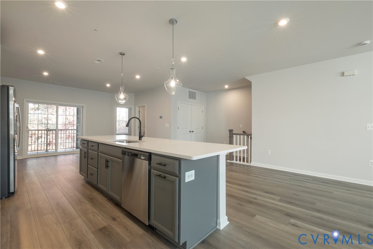
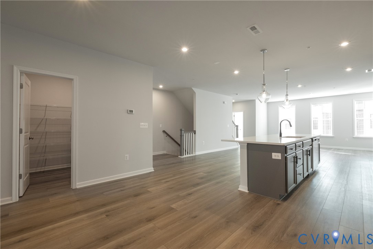
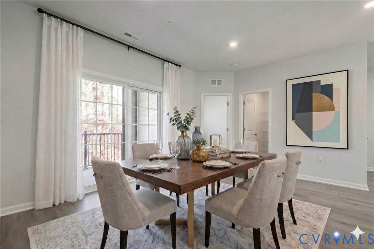
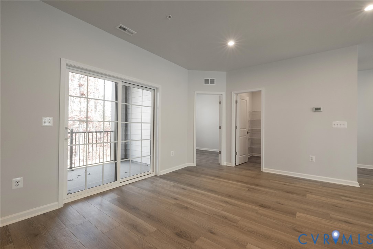
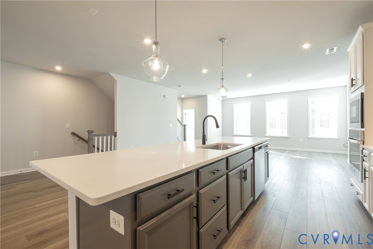
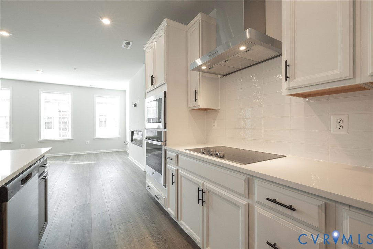
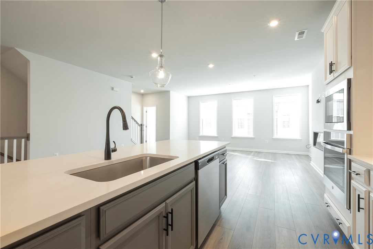
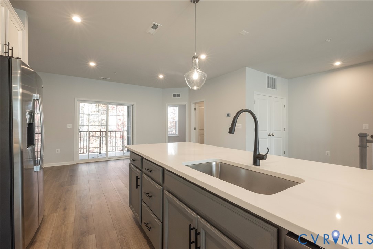
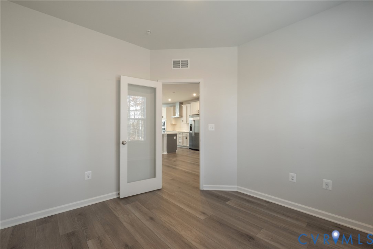
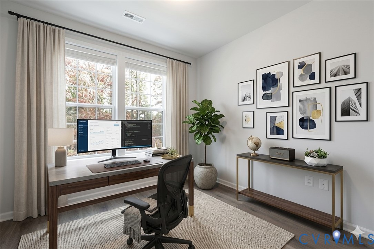
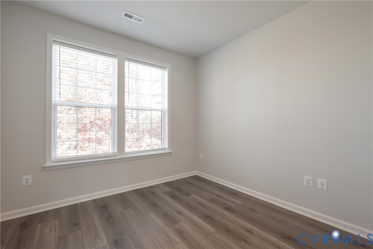
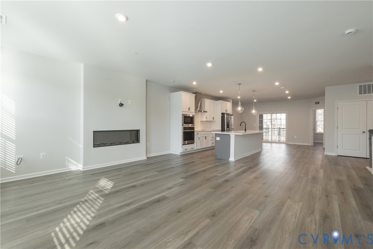
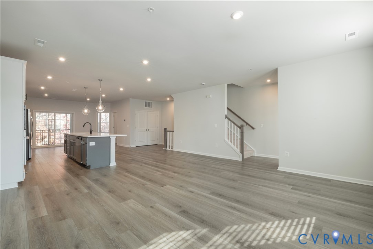
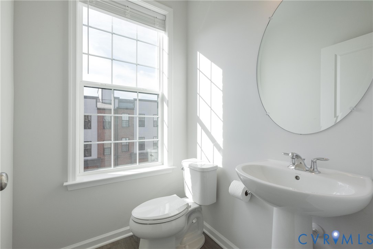
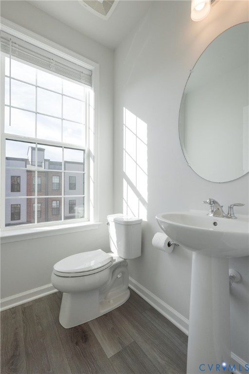
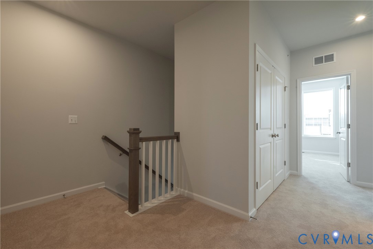
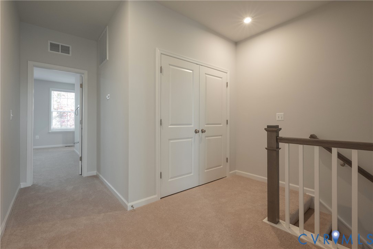
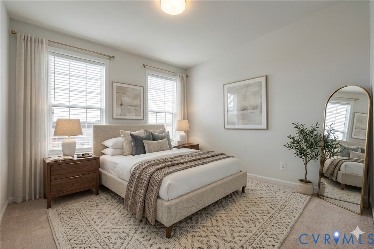
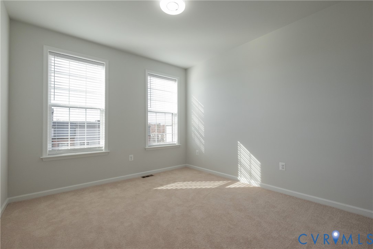
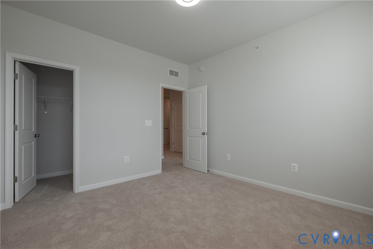
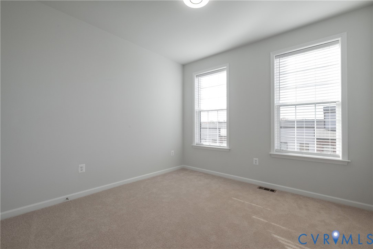
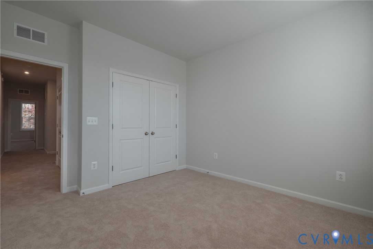
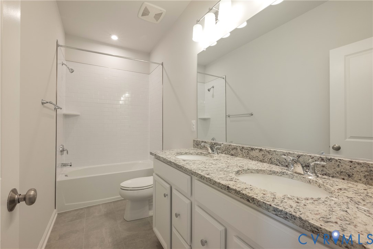
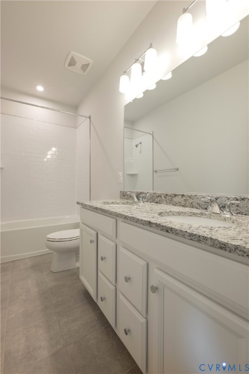
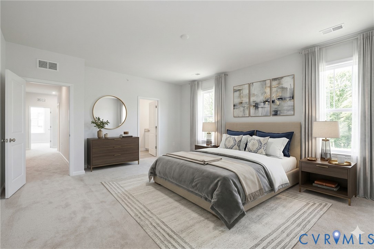
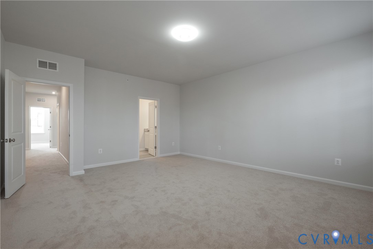
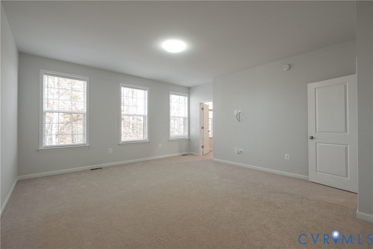
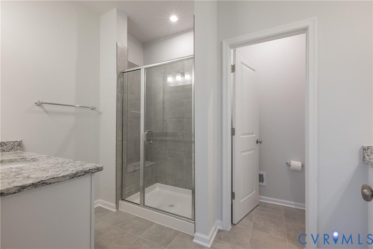
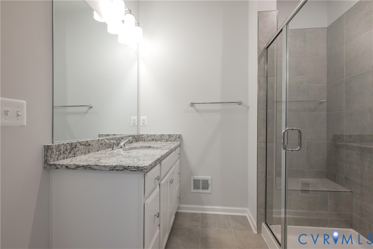
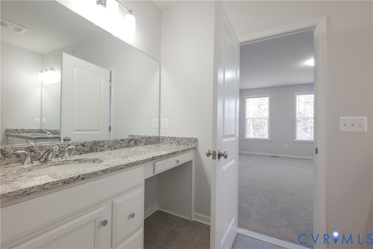
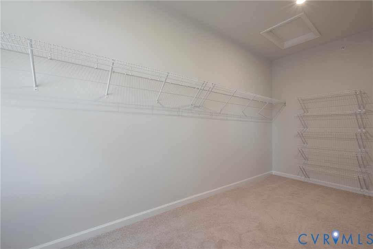
The main level showcases a bright, spacious open-concept layout that seamlessly connects the kitchen, dining, and living areas--ideal for both relaxed daily living and effortless entertaining. Step outside through sliding glass doors to your private balcony, a perfect spot to unwind and enjoy the surroundings. At the heart of the home, the kitchen impresses with a large center island featuring overhang seating, ideal for casual dining and gathering. The adjacent living area is anchored by a cozy fireplace, creating a warm and inviting ambiance. Just off the main dining area, a versatile flex room adjacent to the walk-in pantry offers endless possibilities--whether as a private office, studio, or dedicated playroom, the space adapts to your needs with ease. Upstairs, the generous primary suite serves as a private retreat, complete with an en-suite bath featuring dual vanities and a walk-in closet. Two additional bedrooms and a full bath provide flexible space for guests, work-from-home needs, or everyday living. Some images (AI marked) have been virtually staged to illustrate potential use of space.

Residents enjoy access to exceptional community amenities, including a pavilion, playground, and expansive green spaces--perfect for both relaxation and recreation. Conveniently located near everyday essentials such as Wegmans and American Family Fitness, and just minutes to Midlothian Mines Park, this home offers unmatched convenience. Easy access to the Midlothian Distric Schools and 288 is a plus! Schedule your showing today!

3
beds

3
baths

2,405 Sq.Ft. LIVING AREA

Robert Mooney

Robert Mooney

Features & Amenities

Interior

  • total bedrooms3
  • Total bathrooms3
  • full bathrooms2
  • half bathroom1
  • Flooring Ceramic Tile, Partially Carpeted, Vinyl
  • Fireplace Electric
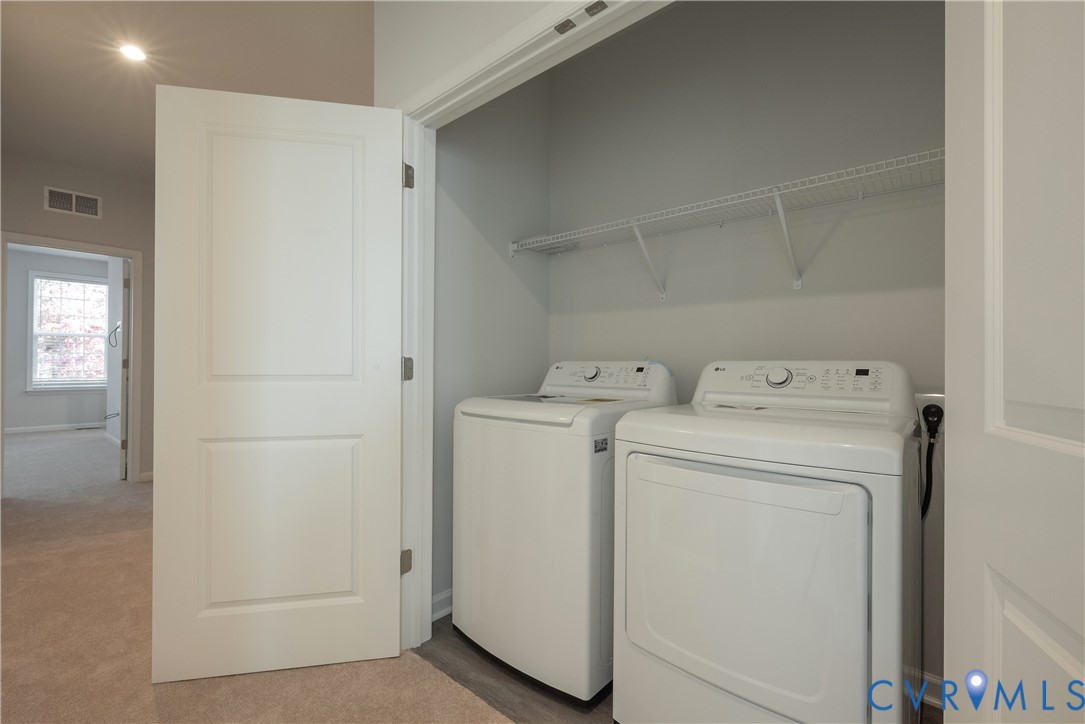
  • APPLIANCES Built-In Oven, Cooktop, Dryer, Dishwasher, Electric Cooking, Electric Water Heater, Disposal, Microwave, Range, Refrigerator, Water Heater, Washer
  • other interior Features Dining Area, Double Vanity, Eat-in Kitchen, Fireplace, Granite Counters, High Ceilings, High Speed Internet, Kitchen Island, Bath in Primary Bedroom, Pantry, Recessed Lighting, Wired for Data, Walk-In Closet(s)

Area & Lot

  • Status Sold
  • Date Sold June 26, 2026
  • Living Area2,405 Sq.Ft.
  • MLS® ID2608966
  • TypeCondo
  • YEAR BUILT2023
  • Architecture StylesContemporary, Modern
  • Elementary SchoolWatkins
  • Middle SchoolMidlothian
  • High SchoolMidlothian

Exterior

  • STORIES2
  • Garage Space1.0
  • water SourcePublic
  • PoolNone
  • roofAsphalt, Shingle
  • parkingAttached, Direct Access, Driveway, Garage, Garage Door Opener, Off Street, Paved
  • HEAT TYPEElectric, Forced Air
  • AIR CONDITIONINGCentral Air, Electric
  • sewerPublic Sewer
  • HOA AmenitiesLandscaping, Management
  • security FeaturesFire Sprinkler System
  • other exterior FeaturesPorch, Paved Driveway

Financial

  • Sales Price$400,000
  • Real Estate Tax $3,855/yr
  • HOA $185/mo

Work With Us

Providence Hill Real Estate are dedicated to helping you find your dream home and assisting with any selling needs you may have. Contact us today to start your home searching journey!

Follow Us on Instagram