113 W 33rd St
113 W 33rd St
113 W 33rd St
113 W 33rd St
113 W 33rd St
113 W 33rd St
113 W 33rd St
113 W 33rd St
113 W 33rd St
113 W 33rd St
113 W 33rd St
113 W 33rd St
113 W 33rd St
113 W 33rd St
113 W 33rd St
113 W 33rd St
113 W 33rd St
113 W 33rd St
113 W 33rd St
113 W 33rd St
113 W 33rd St
113 W 33rd St
113 W 33rd St
113 W 33rd St
113 W 33rd St
113 W 33rd St
113 W 33rd St
113 W 33rd St
113 W 33rd St
113 W 33rd St
113 W 33rd St
113 W 33rd St
113 W 33rd St
113 W 33rd St
113 W 33rd St
113 W 33rd St
113 W 33rd St
113 W 33rd St
113 W 33rd St
113 W 33rd St
113 W 33rd St
113 W 33rd St
113 W 33rd St
113 W 33rd St
113 W 33rd St
113 W 33rd St
113 W 33rd St
SEE ALL PHOTOS
113 W 33rd St
113 W 33rd St
113 W 33rd St
113 W 33rd St
113 W 33rd St
113 W 33rd St
113 W 33rd St
113 W 33rd St
113 W 33rd St
113 W 33rd St
113 W 33rd St
113 W 33rd St
113 W 33rd St
113 W 33rd St
113 W 33rd St
113 W 33rd St
113 W 33rd St
113 W 33rd St
113 W 33rd St
113 W 33rd St
113 W 33rd St
113 W 33rd St
113 W 33rd St
113 W 33rd St
113 W 33rd St
113 W 33rd St
113 W 33rd St
113 W 33rd St
113 W 33rd St
113 W 33rd St
113 W 33rd St
113 W 33rd St
113 W 33rd St
113 W 33rd St
113 W 33rd St
113 W 33rd St
113 W 33rd St
113 W 33rd St
113 W 33rd St
113 W 33rd St
113 W 33rd St
113 W 33rd St
113 W 33rd St
113 W 33rd St
113 W 33rd St
113 W 33rd St
113 W 33rd St
Sold

113 W 33rd St

113 W 33rd St, Richmond, VA 23225

$552,500
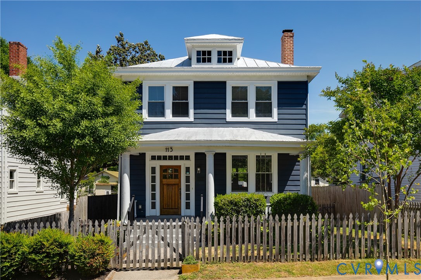
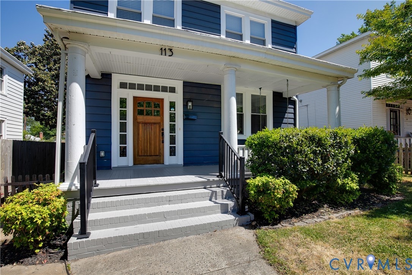
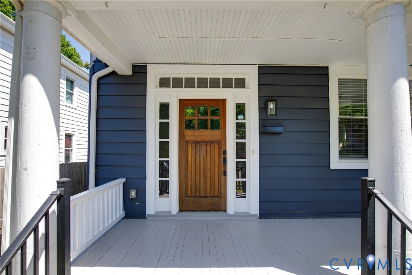
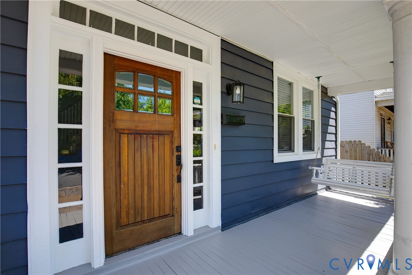
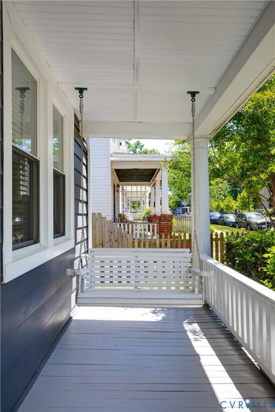
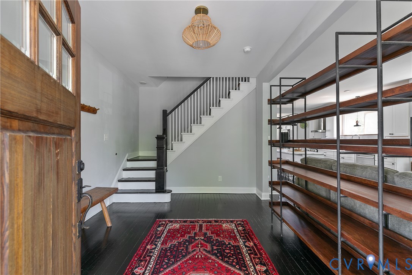
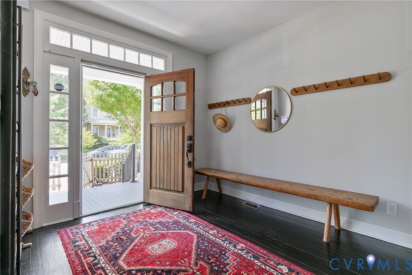
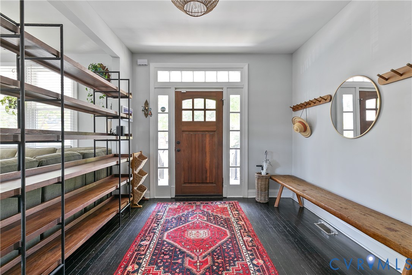
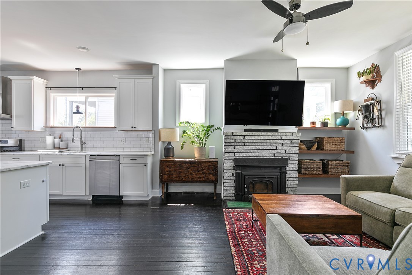
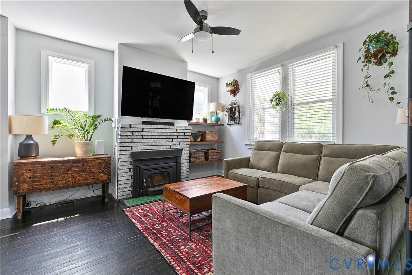
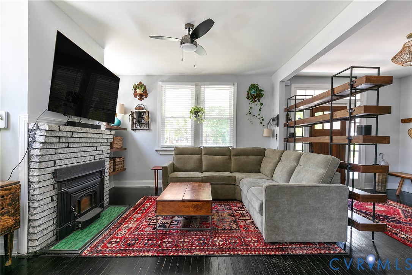
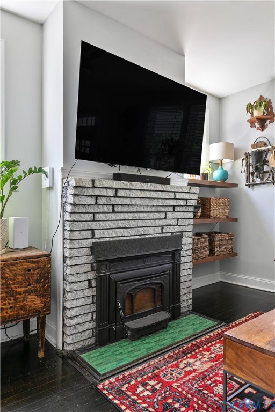
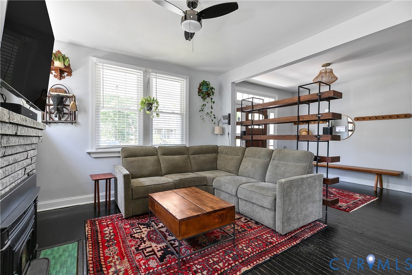
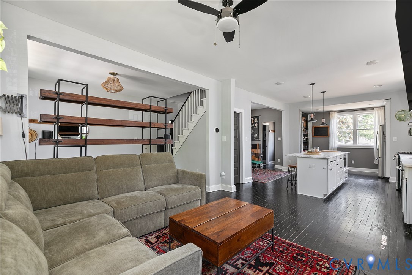
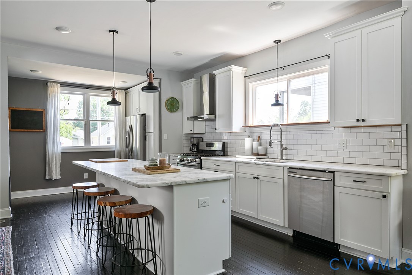
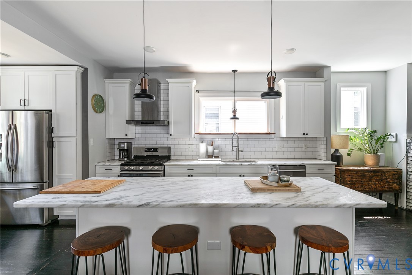
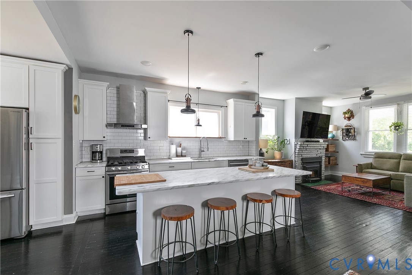
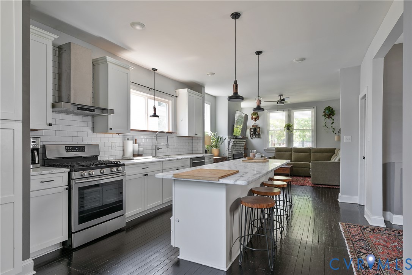
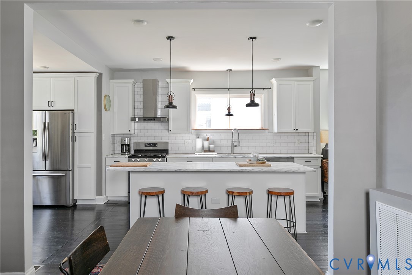
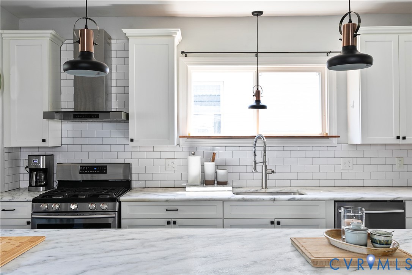
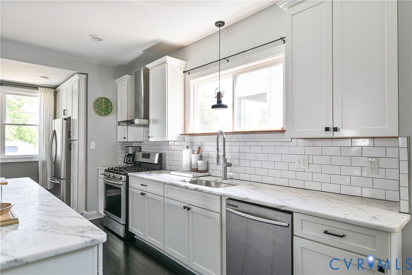
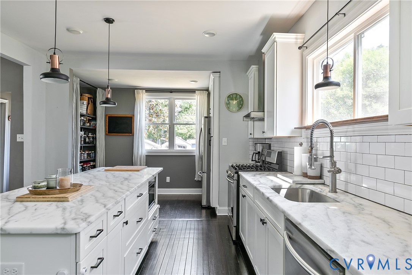
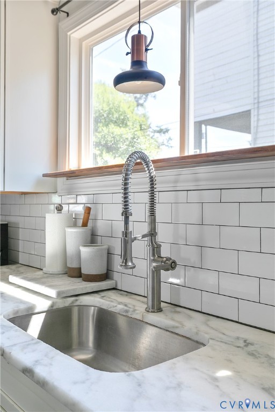
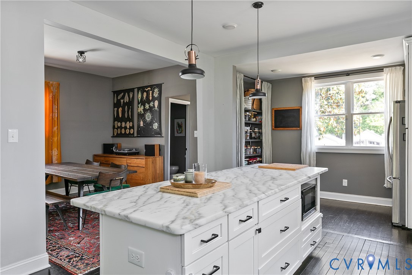
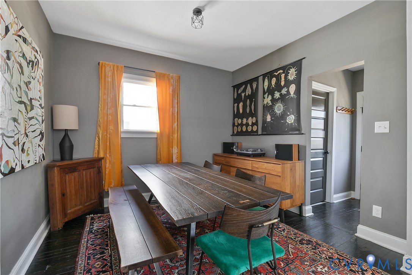
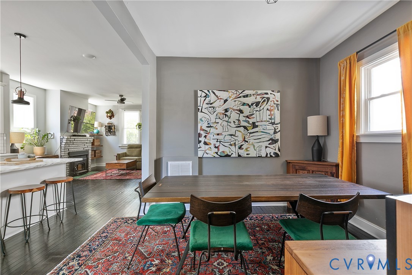
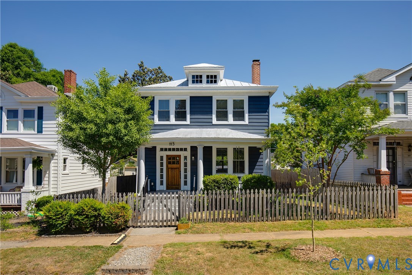
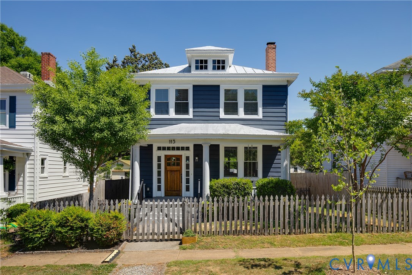
Tucked into Reedy Creek Neighborhood, this thoughtfully renovated home blends the timeless character of a Richmond home with the updates that make everyday living feel easy. With 3 bedrooms, 2.5 baths, and a full basement, the home was renovated in 2018 to bring together charm and function in all the right ways. Beyond the fence, you're welcomed by a freshly painted front porch complete with a porch swing, the kind of spot that invites you to slow down and enjoy a cool evening before even stepping inside. From there, a spacious foyer sets the tone as you step inside, opening into a light-filled, easy flow between the living, dining, and kitchen spaces. The living room centers around a beautiful brick fireplace, adding warmth and character, while the kitchen offers plenty of room to gather with a large island, stainless steel appliances, gas cooking, and an effortless connection to the dining area. A half bath completes the first floor.
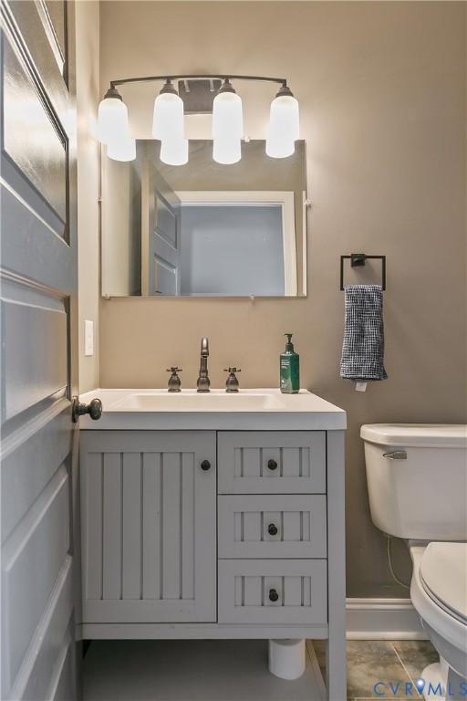
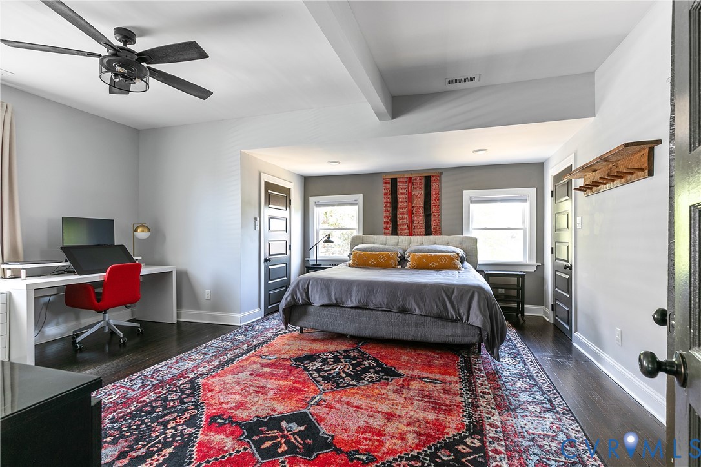
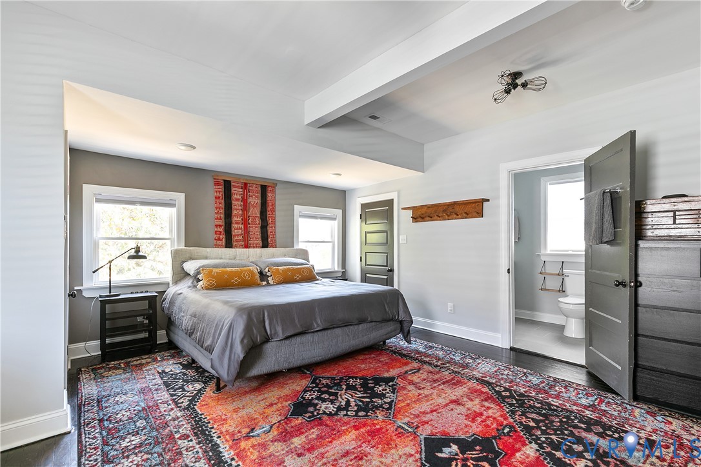
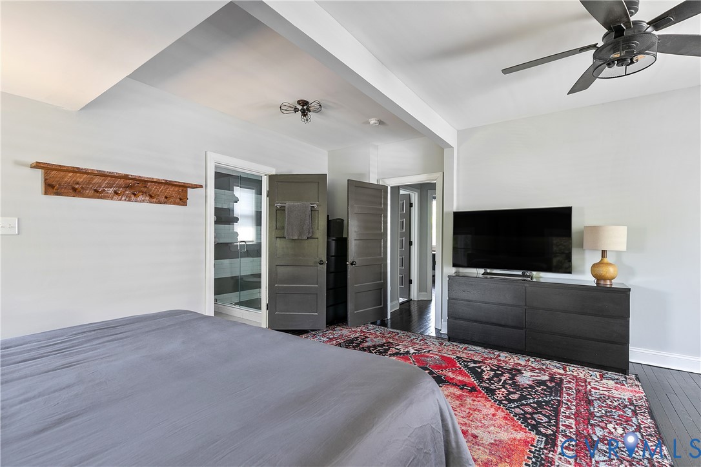
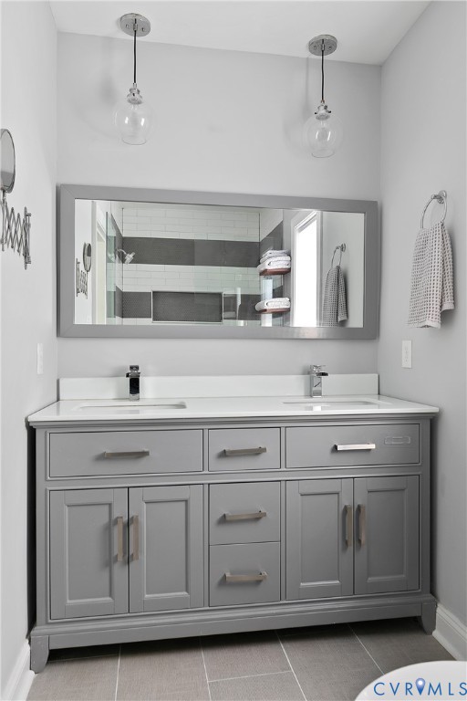
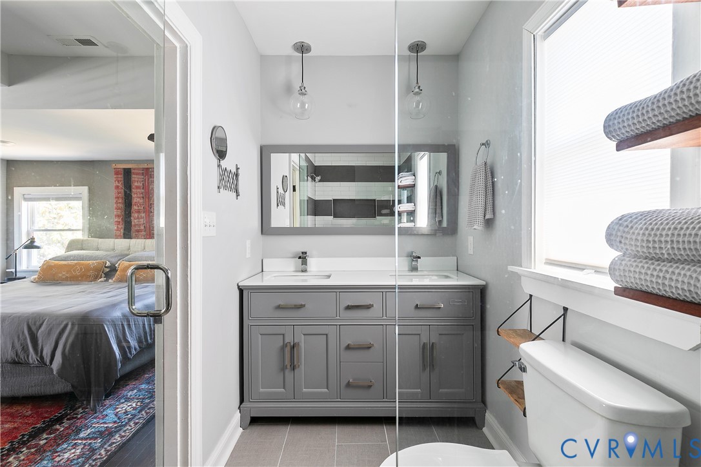
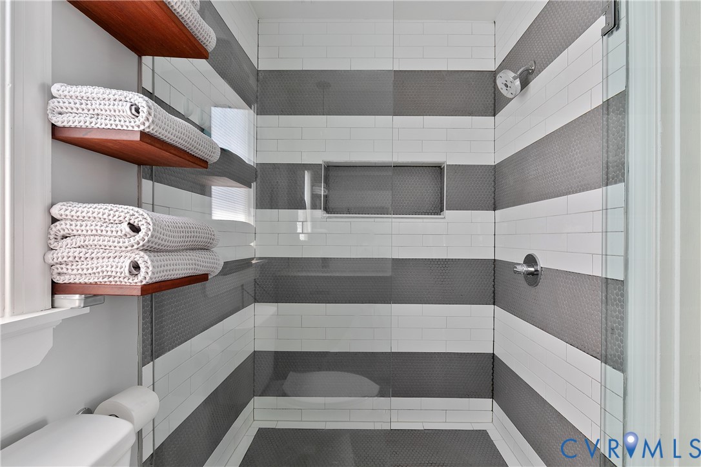
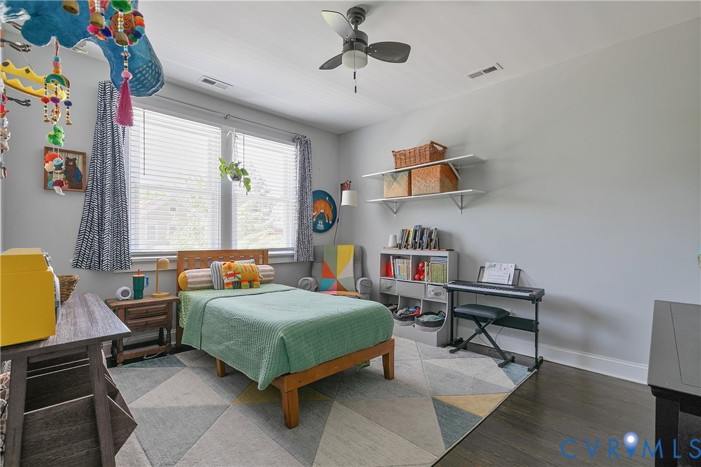
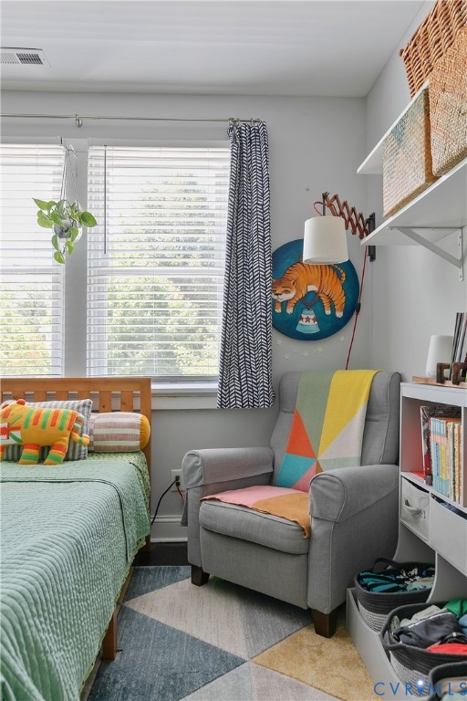
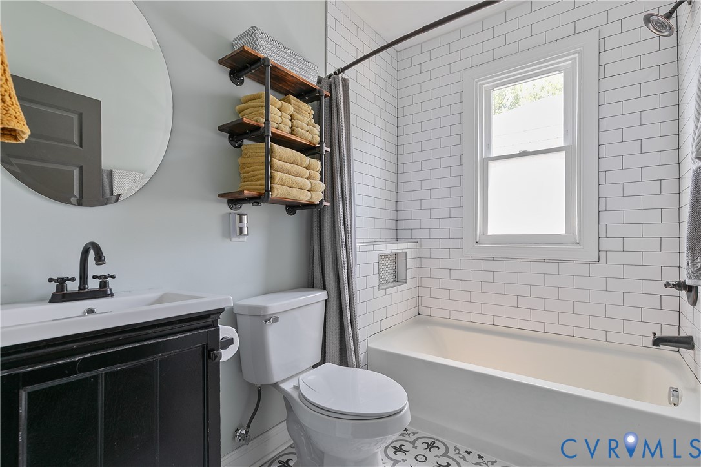
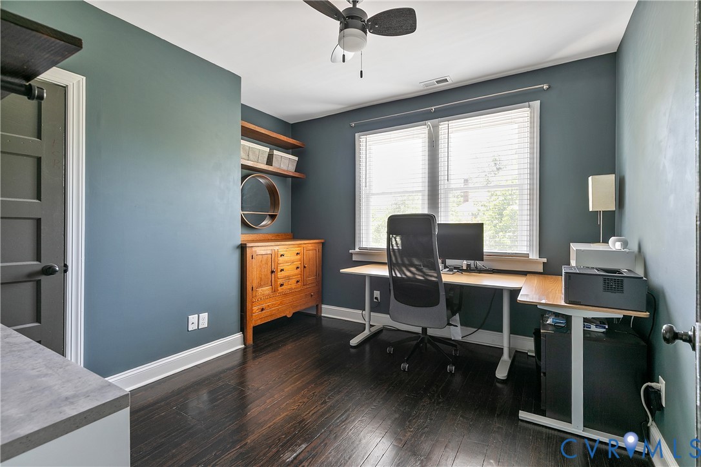
Upstairs, you'll find three generously sized bedrooms along with updated bathrooms, all finished with a clean, modern feel. The primary suite is a standout for the neighborhood, offering a surprising amount of space, including room for a reading nook or home office. Two walk-in closets provide ample storage, and the renovated ensuite bath features a large tiled shower and dual vanity sinks.
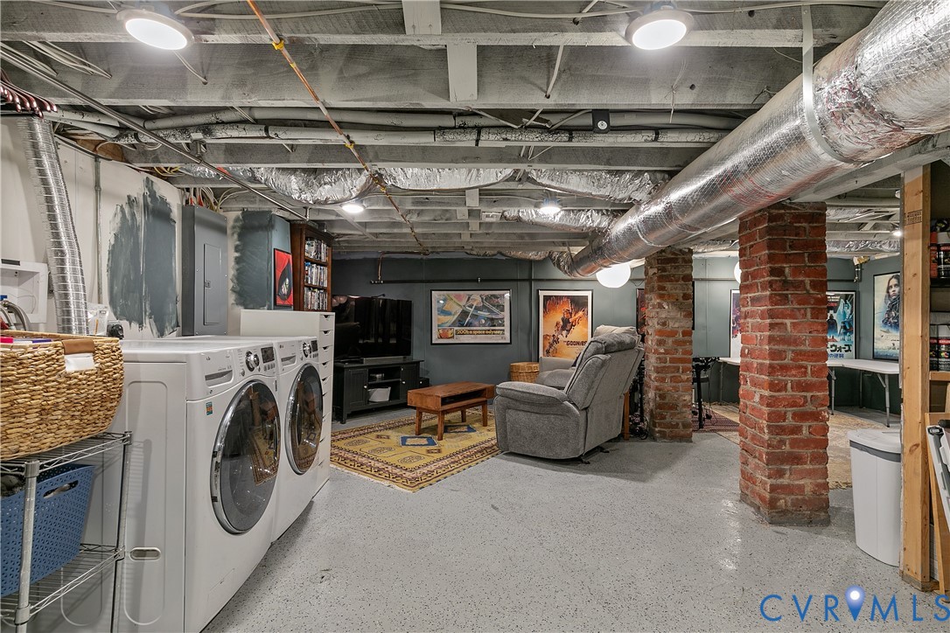
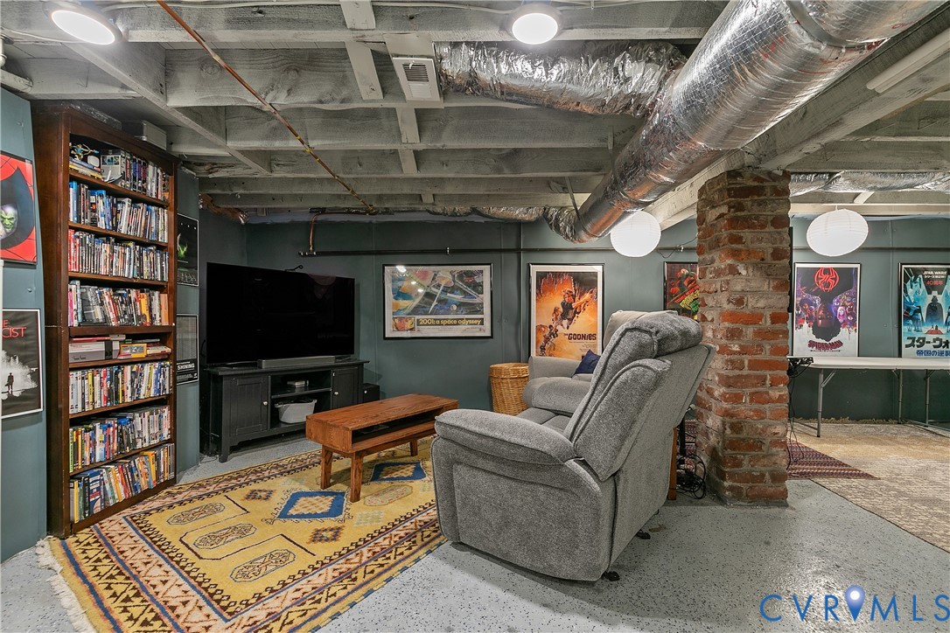
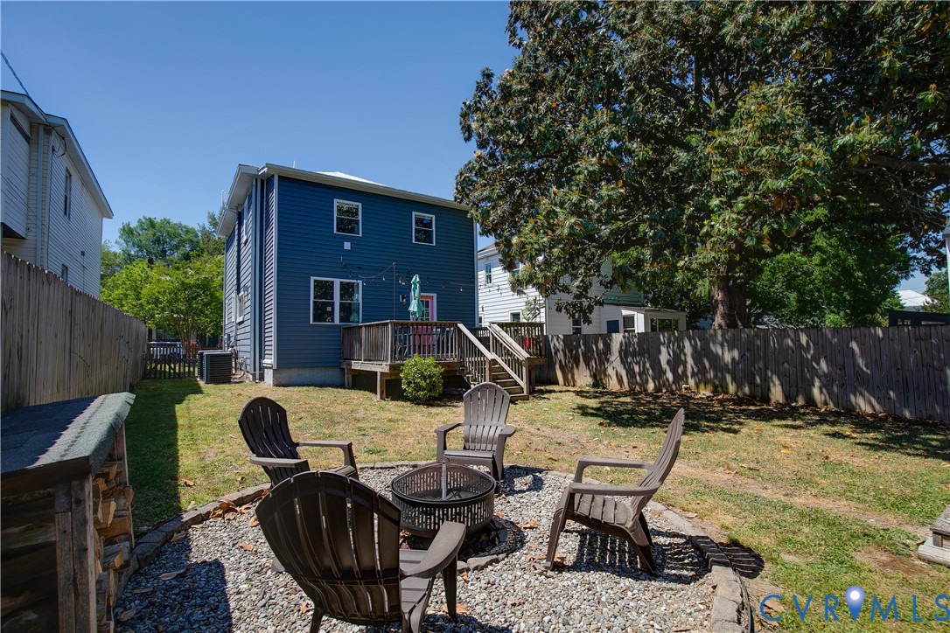
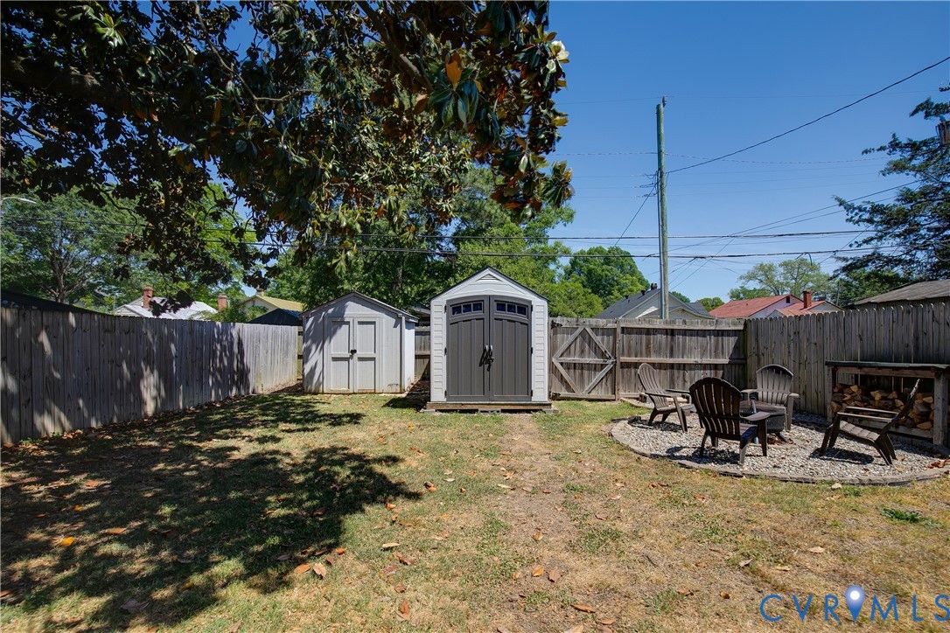
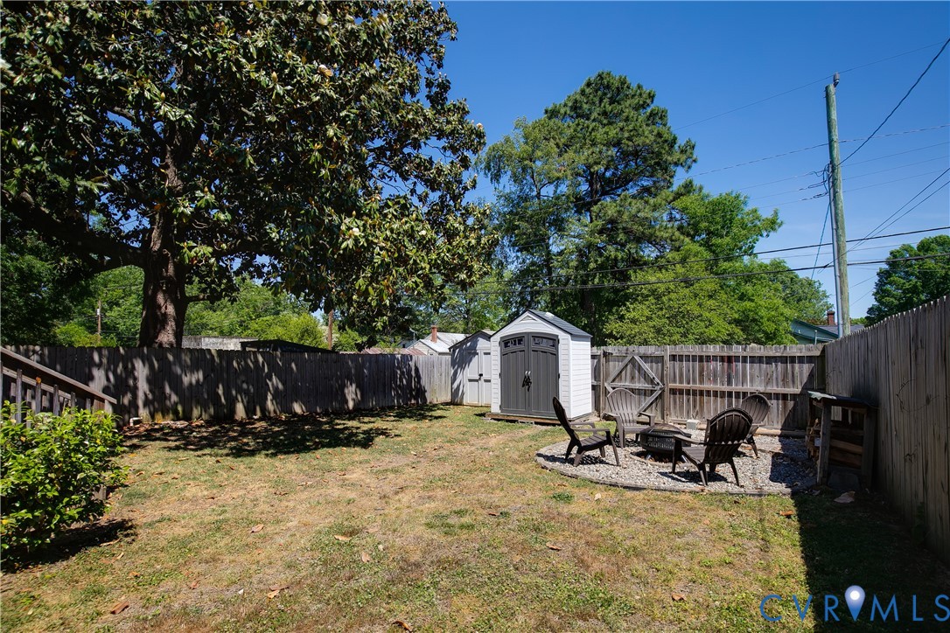
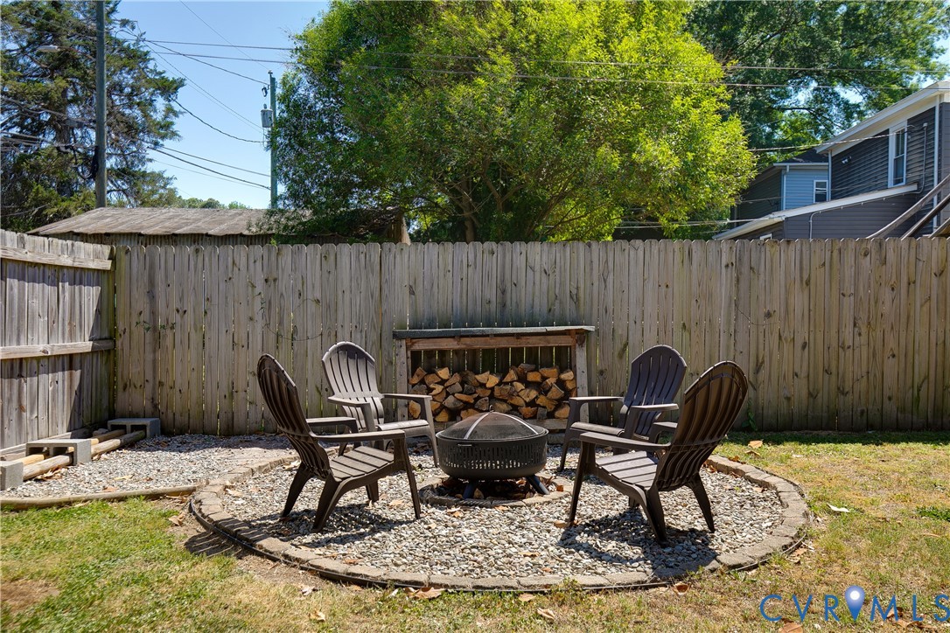
The full basement adds incredible flexibility, offering additional living space perfect for a hangout area, studio, or media room, along with dedicated laundry and plenty of storage. Out back, a deck extends your living space outdoors and overlooks a spacious yard, creating the perfect setting for relaxing evenings or summer gatherings. All of this in a location that keeps you close to the best of Forest Hill Ave, while still offering a sense of space and comfort that's hard to find.

3
beds

3
baths

1,650 Sq.Ft. LIVING AREA

4,917.92 Sq.Ft. lot

Gary Martin

Gary Martin

Features & Amenities

Interior

  • total bedrooms3
  • Total bathrooms3
  • full bathrooms2
  • half bathroom1
  • Laundry room Washer Hookup, Dryer Hookup
  • Flooring Wood
  • Fireplace Decorative, Masonry
  • APPLIANCES Dryer, Dishwasher, Electric Water Heater, Gas Cooking, Disposal, Oven, Range Hood, Stove, Washer
  • other interior Features Ceiling Fan(s), Dining Area, Double Vanity, Eat-in Kitchen, Fireplace, Granite Counters, High Ceilings, High Speed Internet, Bath in Primary Bedroom, Wired for Data, Walk-In Closet(s), Workshop

Area & Lot

  • Status Sold
  • Date Sold June 5, 2026
  • Living Area1,650 Sq.Ft.
  • Lot Area4,917.92 Sq.Ft.
  • MLS® ID2611886
  • TypeResidential
  • YEAR BUILT1923
  • NeighborhoodRichmond
  • Architecture StylesTwo Story
  • Elementary SchoolSwansboro
  • Middle SchoolThompson
  • High SchoolRichmond High School for the Arts

Exterior

  • STORIES2
  • water SourcePublic
  • PoolNone
  • roofMetal
  • lot featuresLevel
  • parkingOff Street, On Street
  • HEAT TYPEElectric, Heat Pump, Zoned
  • AIR CONDITIONINGCentral Air, Zoned
  • sewerPublic Sewer
  • other exterior FeaturesDeck, Porch, Storage, Shed

Financial

  • Sales Price$552,500
  • Real Estate Tax $4,944/yr

Richmond

Explore

Work With Us

Providence Hill Real Estate are dedicated to helping you find your dream home and assisting with any selling needs you may have. Contact us today to start your home searching journey!

Follow Us on Instagram