Property photo 1
Property photo 2
Property photo 3
Property photo 4
Property photo 5
4 Beds
2 Baths
2,458 sqft

$575,000

111 Perlie CT, Yorktown VA, 23692

Price per sqft$233.93
Built in2011
Property size2,458 sqft
Property typeResidential

Overview

Active

New Listing

Listed Oct 16, 2026

Updated 17h ago

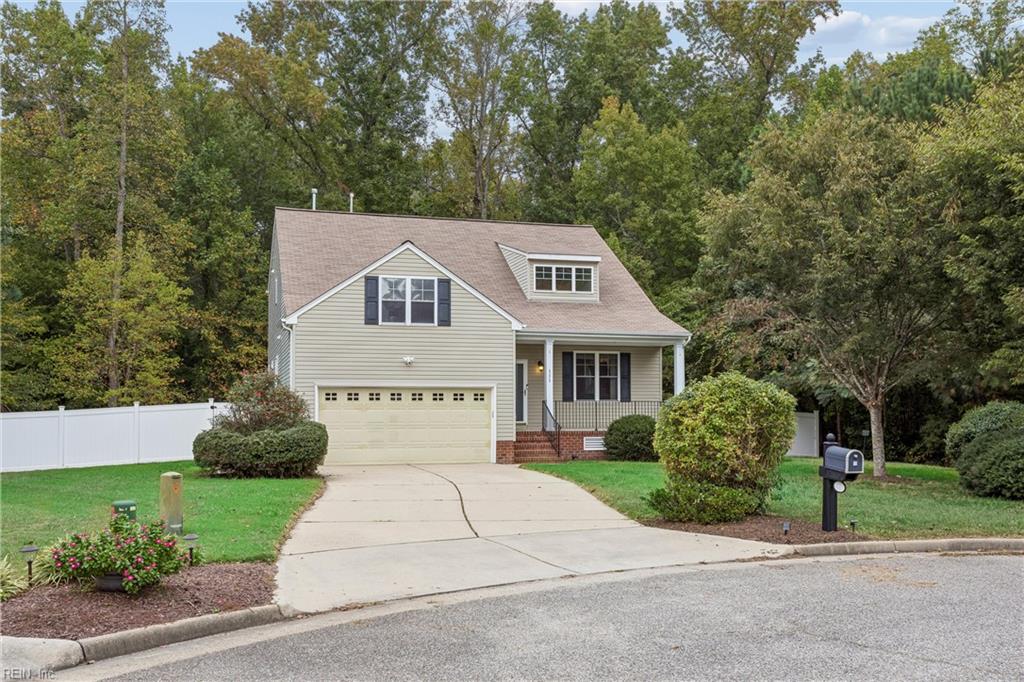
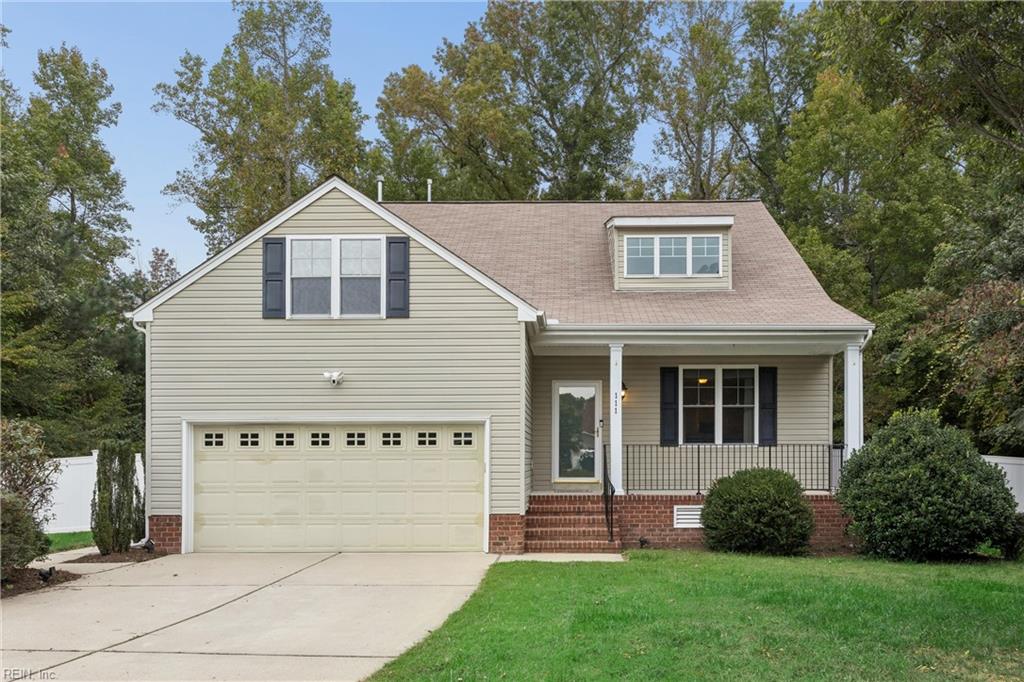
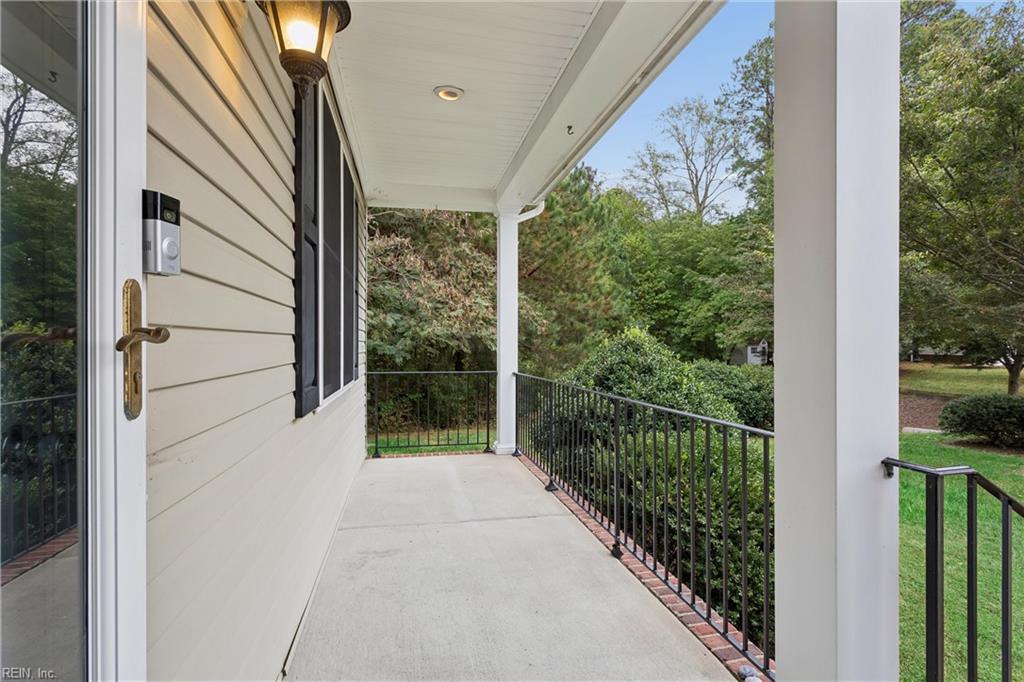
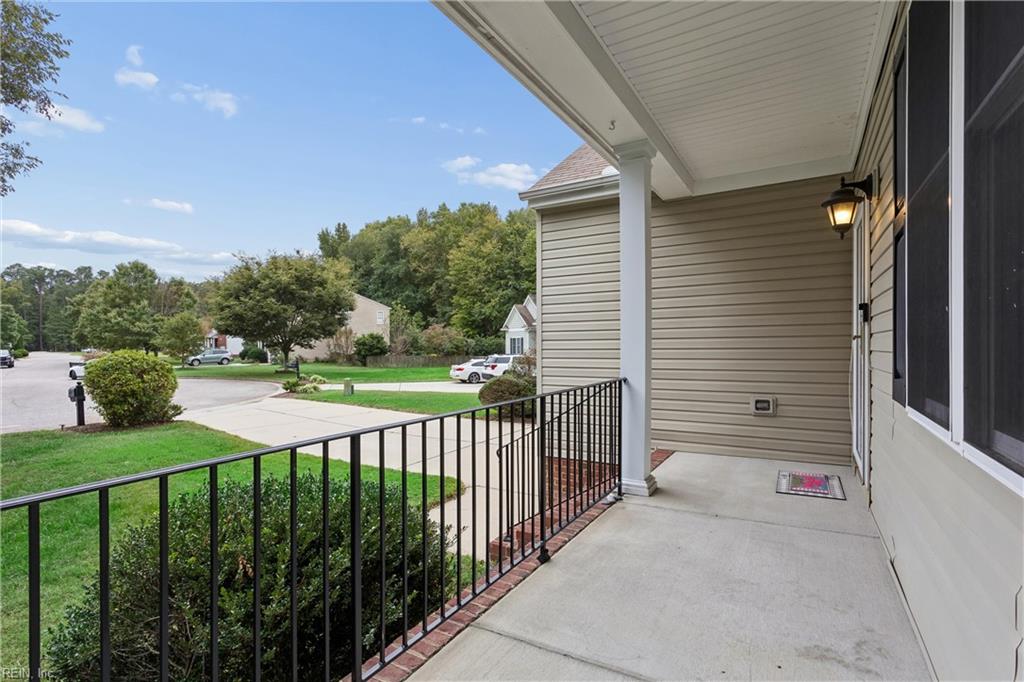
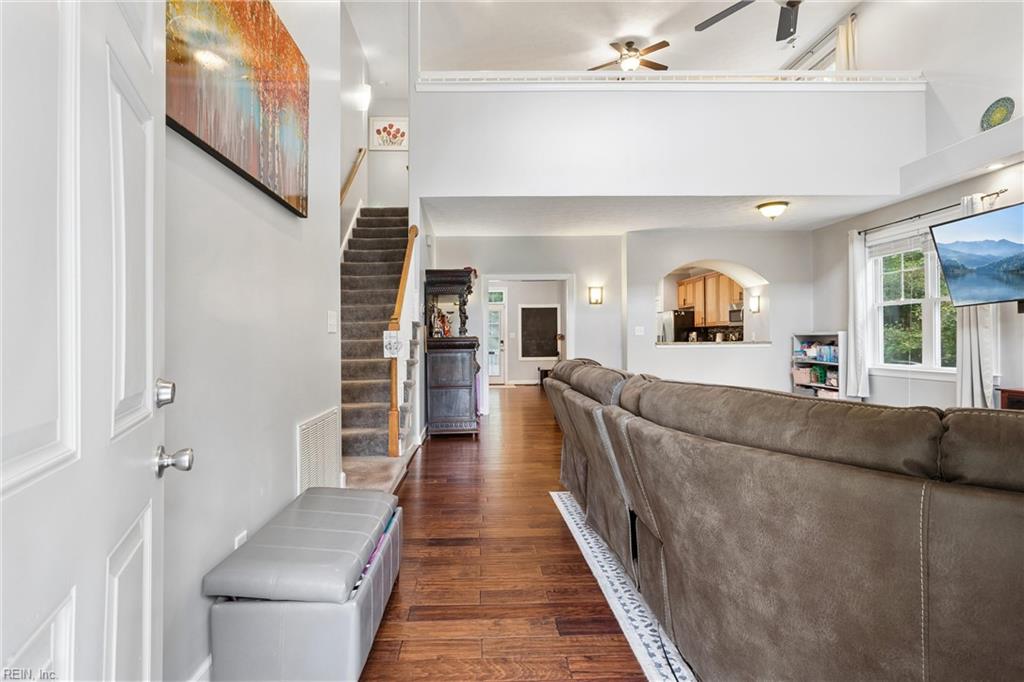
FIRST-FLOOR PRIMARY SUITE, 3 ADDITIONAL BEDROOMS, AND A HUGE LOFT IN YORKTOWN! Welcome to 111 Perlite Court, tucked away at the end of a cul-de-sac with a fenced backyard and protected land next door! If you love open-concept living, this one delivers! Soaring cathedral ceilings, an open loft overlooking the great room, and a spacious layout make this home stand out. The kitchen features granite countertops, stainless steel appliances, a breakfast bar, pantry, and plenty of room to gather, all opening to the dining area and great room. The first-floor primary suite offers a spacious retreat with a large walk-in closet, double sinks, separate shower, and soaking tub. Upstairs, you'll find THREE additional bedrooms, a full bathroom with double sinks, and a generous loft offering endless possibilities for a home office, media room, or additional living space. Step outside to enjoy the deck and fenced backyard, with protected land next door providing an added sense of space. The backyard playhouse conveys! Beautifully maintained, thoughtfully designed, and packed with space inside and out. Schedule your showing before this one is gone!

$3,825/mo

Est. mortgage payment based on a $575,000 home price.

All estimates are provided by Luxury Presence for informational purposes only. Actual amounts may vary.

Additional information

MLS® ID
10658160

Interior Features

Bedrooms
4
Bathrooms
2
Fireplace
Yes
Cooling
Yes
Heating
Yes
Basement
No

Exterior Features

Lot Size
0.57 Acres

Other Property Details

Taxes
$3,781
Tax Frequency
Annually
Association Fee Frequency
Monthly
Garage
Yes
55+/Senior Community
No

Also listed on CVRMLS

MLS provider logo


Courtesy of AMW Real Estate Inc

The listings data displayed on this medium comes in part from the Real Estate Information Network, Inc. (REIN) and has been authorized by participating listing Broker Members of REIN for display. REIN's listings are based upon data submitted by its Broker Members, and REIN therefore makes no representation or warranty regarding the accuracy of the data.  All users of REIN's listings database should confirm the accuracy of the listing information directly with the listing agent.

©2026 REIN. REIN's listings data and information is protected under federal copyright laws.  Federal law prohibits, among other acts, the unauthorized copying or alteration of, or preparation of derivative works from, all or any part of copyrighted materials, including certain compilations of data and information.  COPYRIGHT VIOLATORS MAY BE SUBJECT TO SEVERE FINES AND PENALTIES UNDER FEDERAL LAW.
 
REIN updates its listings on a daily basis. Data last updated: 10/18/2026.
 
Some listings may be duplicated in the search results due to the co-mingling of listings from more than one multiple listing service.  Should there be different listing information between the duplicated listings; user is advised to verify the accuracy of the listing information before making any financial decisions.
 
Powered by Luxury Presence
