5 Beds
3 Baths
4,104 sqft
$800,000
9327 Rivershore DR, Suffolk VA, 23433
Price per sqft$194.93
Built in1989
Property size4,104 sqft
Property typeResidential
Overview
Active
Listed Sep 1, 2026
Updated 1h ago
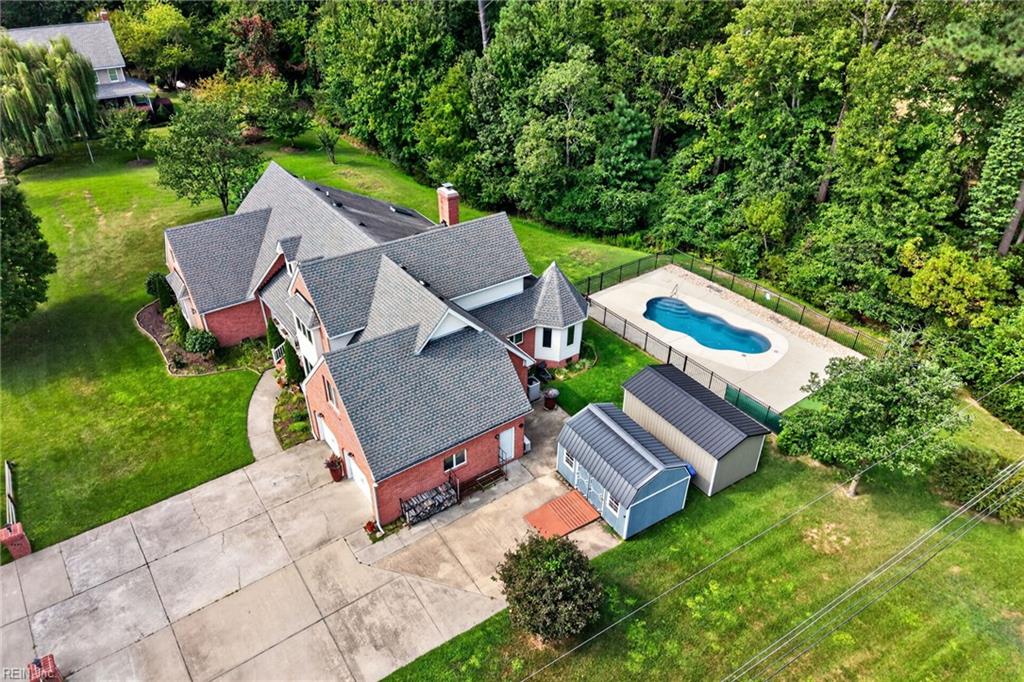
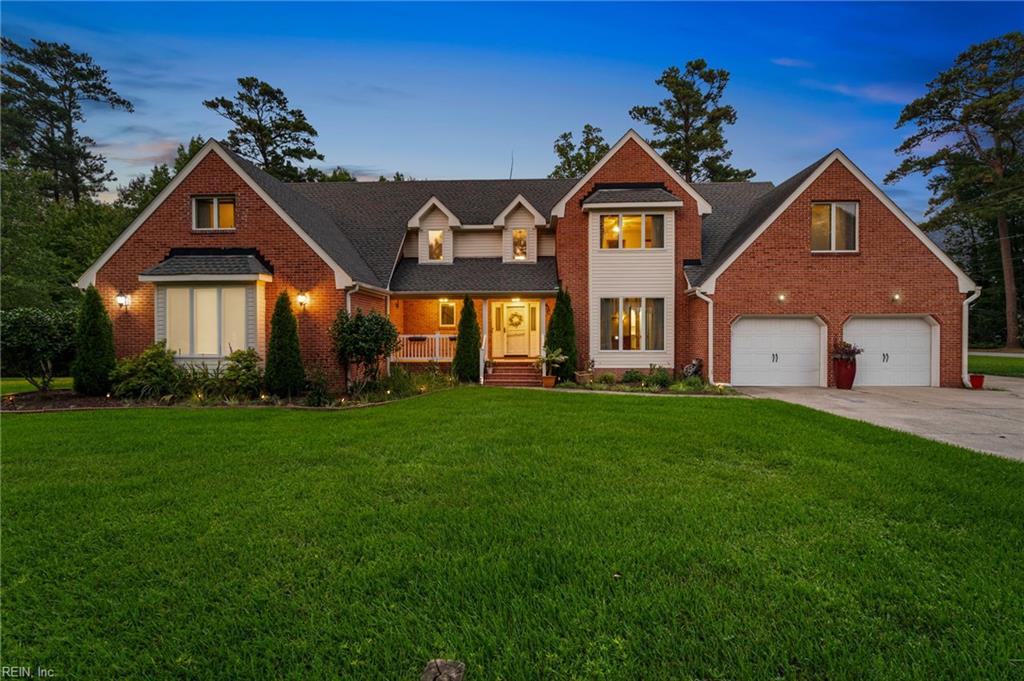
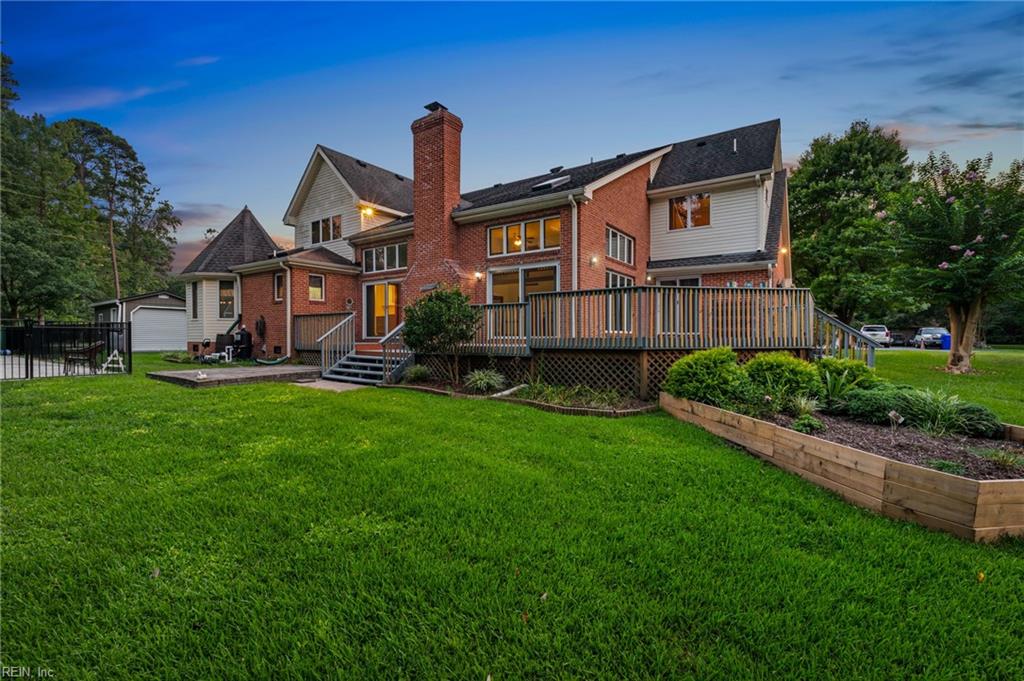
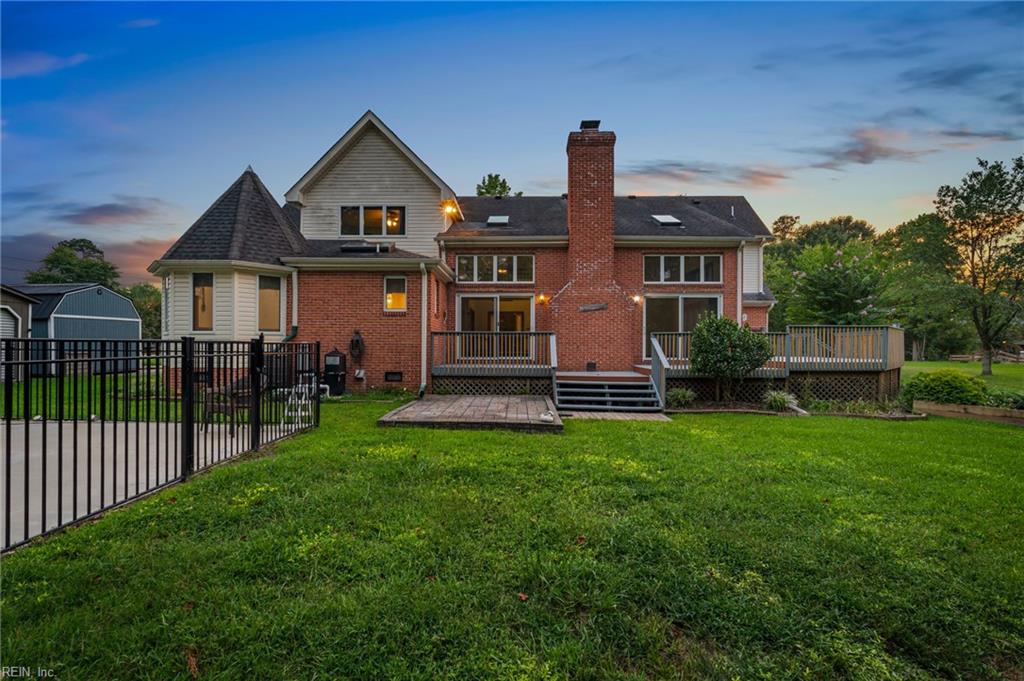
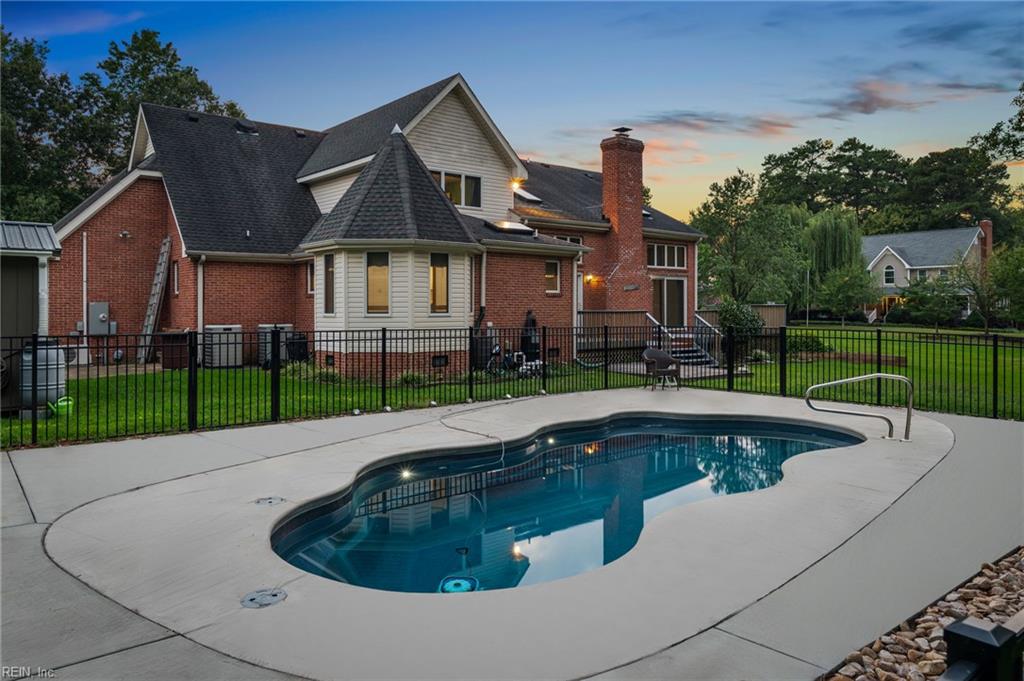
Welcome home to Eclipse, a 250 year old fishing village that still brings the community together! From Ebener’s Harvest Festival and Pickleball league to fish fry’s, Oyster Roast, Beer, Bands and BBQ events through the community hall to the very celebrated July 4 day long celebration, there is always something to participate in. 9327 was built in 1989 and is a house for fun, family and celebrations. With nearly 1 full acre of land, create your own soccer, volleyball or baseball field. On the other side of the yard, the pool awaits that summer heat for your cooling pleasure. Walk inside the house to the massive Great Room and its newly refinished floors, with enough space for seating and a pool table. The two extra large sliding glass doors offer light, along with the high ceiling and huge crank windows by Anderson with a lifetime warranty. The large entry offers a seating area or create your drop zone -but with three closets in the immediate area, you probably won’t need it. A large dining room featuring newly refinished floors, boasts seating large enough for 16 at the table and still with space for a buffet or two. The newly remodeled kitchen with tile floors is bright and welcoming, with an octagonal room for the family breakfasts and dinners. The master is ENORMOUS with a walk-in shower for two, water closet, huge walk -in closet and a sliding glass door out to the massive back deck. Once you get to the second floor with new carpet, FROG and an extra storage closet, you’ll find two huge bedrooms and baths on EACH side of the catwalk. This is a home for you and your family surrounded by a community. Walk down to the James River, Chuckatuck Creek, or Johnson & Son’s Seafood for truly fresh clams and oysters for dinner!
$5,322/mo
Est. mortgage payment based on a $800,000 home price.
All estimates are provided by Luxury Presence for informational purposes only. Actual amounts may vary.
Additional information
- MLS® ID
- 10651760
Interior Features
- Bedrooms
- 5
- Bathrooms
- 3
- Fireplace
- Yes
- Cooling
- Yes
- Heating
- Yes
- Basement
- No
Exterior Features
- Lot Size
- 0.91 Acres
Other Property Details
- Taxes
- $8,356
- Tax Frequency
- Annually
- Garage
- Yes
- Pool
- Yes
- 55+/Senior Community
- No

Courtesy of EXP Realty LLC
The listings data displayed on this medium comes in part from the Real Estate Information Network, Inc. (REIN) and has been authorized by participating listing Broker Members of REIN for display. REIN's listings are based upon data submitted by its Broker Members, and REIN therefore makes no representation or warranty regarding the accuracy of the data. All users of REIN's listings database should confirm the accuracy of the listing information directly with the listing agent.
©2026 REIN. REIN's listings data and information is protected under federal copyright laws. Federal law prohibits, among other acts, the unauthorized copying or alteration of, or preparation of derivative works from, all or any part of copyrighted materials, including certain compilations of data and information. COPYRIGHT VIOLATORS MAY BE SUBJECT TO SEVERE FINES AND PENALTIES UNDER FEDERAL LAW.
REIN updates its listings on a daily basis. Data last updated: 10/19/2026.
Some listings may be duplicated in the search results due to the co-mingling of listings from more than one multiple listing service. Should there be different listing information between the duplicated listings; user is advised to verify the accuracy of the listing information before making any financial decisions.